
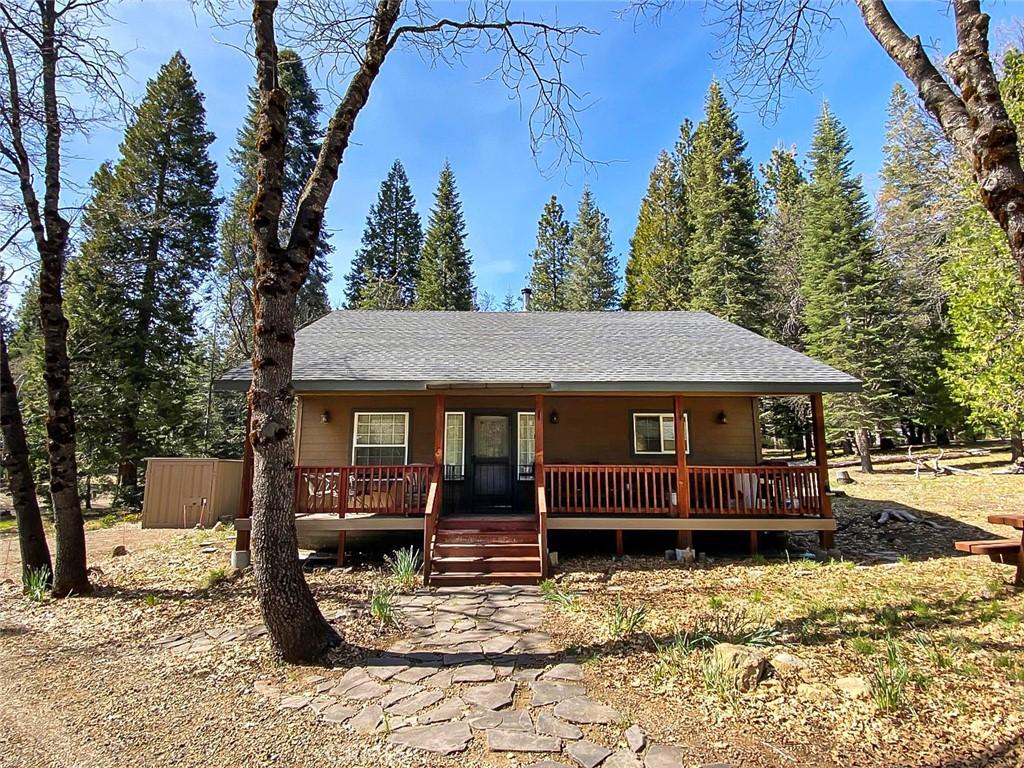
Discover this well-maintained custom 2-bedroom, 2-bath home nestled in the off-grid Mt. Shasta Forest subdivision! Located in Unit 1 and accessed by mostly paved roads, this property offers both convenience and a gateway to the endless outdoor adventures of Siskiyou County. Ideally situated near the historic town of McCloud, McCloud Reservoir, McCloud Falls, and Mt. Shasta Ski Park, it’s the perfect basecamp for year-round recreation.
The grounds are immaculately cared for, showcasing park-like beauty and even offering a view of Mt. Shasta from a handmade bench near the entrance. Thoughtfully constructed in 2008, the home features oversized trusses and strategic chimney placement designed to handle heavy winter conditions.
Enjoy the oversized covered front deck, built for comfort in all seasons—providing shade in the summer and protection from snow in the winter. The deck is equipped with a propane hook-up and is wired for fans and speakers, making it ideal for relaxing or entertaining.
Inside, you’ll find spacious rooms with vaulted ceilings, Rinnai propane heaters, a cozy wood stove, and a propane/electric Dometic refrigerator. The home also features a clawfoot tub/shower and beautiful custom oak cabinetry throughout.
Additional improvements include a newer 25-foot shipping container with a reinforced roof, a well house/storage shed, off-grid system shed, solar array, generator, new lithium battery, picnic table, firepit, and horseshoe pit.
The seller currently uses Starlink for internet, and the property benefits from good cell service. HOA dues are $500 per year and cover road maintenance and snow removal.
This is a rare opportunity to own a thoughtfully designed off-grid retreat in a stunning natural setting. Schedule your private tour today. (Security cameras on site. This is not a drive-by property—please do not visit without an agent.)
The grounds are immaculately cared for, showcasing park-like beauty and even offering a view of Mt. Shasta from a handmade bench near the entrance. Thoughtfully constructed in 2008, the home features oversized trusses and strategic chimney placement designed to handle heavy winter conditions.
Enjoy the oversized covered front deck, built for comfort in all seasons—providing shade in the summer and protection from snow in the winter. The deck is equipped with a propane hook-up and is wired for fans and speakers, making it ideal for relaxing or entertaining.
Inside, you’ll find spacious rooms with vaulted ceilings, Rinnai propane heaters, a cozy wood stove, and a propane/electric Dometic refrigerator. The home also features a clawfoot tub/shower and beautiful custom oak cabinetry throughout.
Additional improvements include a newer 25-foot shipping container with a reinforced roof, a well house/storage shed, off-grid system shed, solar array, generator, new lithium battery, picnic table, firepit, and horseshoe pit.
The seller currently uses Starlink for internet, and the property benefits from good cell service. HOA dues are $500 per year and cover road maintenance and snow removal.
This is a rare opportunity to own a thoughtfully designed off-grid retreat in a stunning natural setting. Schedule your private tour today. (Security cameras on site. This is not a drive-by property—please do not visit without an agent.)
Property Details
Price:
$258,000
MLS #:
SN26089353
Status:
Pending
Beds:
2
Baths:
2
Type:
Single Family
Subtype:
Single Family Residence
Listed Date:
Apr 24, 2026
Finished Sq Ft:
986
Lot Size:
109,336 sqft / 2.51 acres (approx)
Year Built:
2008
See this Listing
Schools
School District:
Other
Interior
Appliances
RF, PR
Bathrooms
2 Full Bathrooms
Cooling
NO
Flooring
TILE, CARP
Heating
PRO, WL, WDS, DUC
Interior Features
CF, ST, SUND, FORC, LAMC, OFP, HCEL
Laundry Features
GE, IK, WH
Levels
A
Main Level Bathrooms
2
Main Level Bedrooms
2
Exterior
Architectural Style
CB
Common Walls
NCW
Community Features
RUR, BLM, FHL, HRS, HNT, MTN, PSV, GOLF, LAKE, PARK, FISH, WATE, HIKI, BIKI
Construction Materials
CMT, HRD
Fencing
NO
Other Structures
SBL, OB, SH
Parking Spots
5
Parking Total
5
Patio And Porch Features
CO, DK, POF, POR
Roof
CMP
Security Features
SD, COD
Spa Features
NO
View
MT, TW
Window Features
BLI, CWC, DPW, DPC
Financial
HOA Fee
$500
HOA Fee Frequency
ANU
Map
Community
- Address5340 Widow Springs Dr McCloud CA
- CityMcCloud
- CountySiskiyou
- Zip Code96057
Market Summary
Current real estate data for Single Family in McCloud as of Sep 14, 2026
1
Single Family Listed
143
Avg DOM
262
Avg $ / SqFt
$258,000
Avg List Price
Property Summary
- 5340 Widow Springs Dr McCloud CA is a Single Family for sale in McCloud, CA, 96057. It is listed for $258,000 and features 2 beds, 2 baths, and has approximately 986 square feet of living space, and was originally constructed in 2008. The current price per square foot is $262. The average price per square foot for Single Family listings in McCloud is $262. The average listing price for Single Family in McCloud is $258,000.
Similar Listings Nearby
 Courtesy of Mt. Shasta Realty Inc.. Disclaimer: All data relating to real estate for sale on this page comes from the Broker Reciprocity (BR) of the California Regional Multiple Listing Service. Detailed information about real estate listings held by brokerage firms other than include the name of the listing broker. Neither the listing company nor shall be responsible for any typographical errors, misinformation, misprints and shall be held totally harmless. The Broker providing this data believes it to be correct, but advises interested parties to confirm any item before relying on it in a purchase decision. Copyright 2026. California Regional Multiple Listing Service. All rights reserved.
5340 Widow Springs Dr
McCloud, CA