
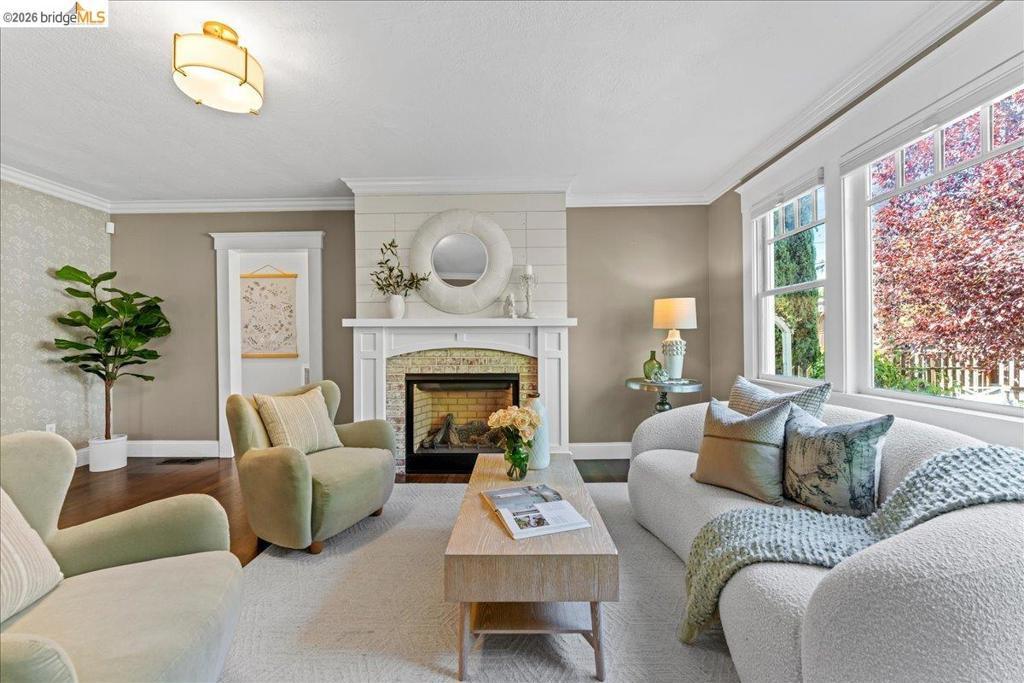
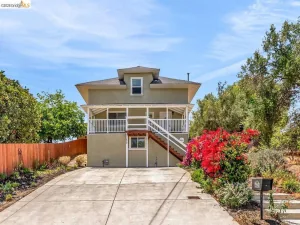
Tucked behind a charming picket fence and surrounded by mature greenery, this two-story Martinez cottage feels like a little escape of its own. French-inspired details, classic character and lush landscaping give the home a warmth that begins before you even step through the front door. Inside, the inviting living room centers around a gas fireplace, creating a cozy gathering place that keeps the home warm throughout the cooler winter months. The formal dining room is framed by beautiful wainscoting and French doors that open directly to the backyard, creating an easy connection between indoor gatherings and outdoor living. The spacious eat-in kitchen blends cottage charm with everyday function, featuring a farmhouse sink, gas range, and plenty of room to gather around the table. Just off the kitchen, a dedicated laundry room includes a stackable washer and dryer. The flexible floor plan offers two bedrooms and a full bathroom on the main level, while upstairs you’ll find the primary bedroom with its own ensuite bathroom, walk-in closet and an additional bedroom. Outside, the 8,000-square-foot corner lot creates a setting that feels like its own private retreat. Mature fruit and citrus trees fill the lush backyard, alongside raised vegetable garden beds, a fire pit, chicken coop and spa. There is room to entertain, garden, relax and gather, plus RV or boat parking and the opportunity to explore future ADU potential for an even more versatile, compound-style property. While the home feels tucked away, vibrant downtown Martinez is just a 5 minute drive. Spend an afternoon exploring local craft breweries, diverse restaurants, antique and specialty shops, or head toward the waterfront for farmers’ markets and the community events that bring Martinez together throughout the year. With its storybook cottage character, inviting interiors and an expansive backyard designed to truly be enjoyed, this special Martinez home offers a rare combination of charm, space and possibility.
Property Details
Price:
$795,000
MLS #:
41146043
Status:
Active Under Contract
Beds:
4
Baths:
2
Type:
Single Family
Subtype:
Single Family Residence
Listed Date:
Aug 27, 2026
Finished Sq Ft:
2,040
Lot Size:
8,000 sqft / 0.18 acres (approx)
Year Built:
1941
See this Listing
Schools
Interior
Bathrooms
2 Full Bathrooms
Cooling
CA
Flooring
TILE, WOOD
Heating
FA
Laundry Features
DINC
Levels
U
Exterior
Architectural Style
COT
Attached Garage YN
1
Construction Materials
WOD
Roof
SHN
Financial
Map
Community
- Address1202 Plaza Dr. Martinez CA
- SubdivisionNot Listed
- CityMartinez
- CountyContra Costa
- Zip Code94553
Subdivisions in Martinez
Market Summary
Current real estate data for Single Family in Martinez as of Oct 07, 2026
15
Single Family Listed
61
Avg DOM
538
Avg $ / SqFt
$2,027,393
Avg List Price
Property Summary
- Located in the Not Listed subdivision, 1202 Plaza Dr. Martinez CA is a Single Family for sale in Martinez, CA, 94553. It is listed for $795,000 and features 4 beds, 2 baths, and has approximately 2,040 square feet of living space, and was originally constructed in 1941. The current price per square foot is $390. The average price per square foot for Single Family listings in Martinez is $538. The average listing price for Single Family in Martinez is $2,027,393.
Similar Listings Nearby
 Courtesy of eXp Realty of California. Disclaimer: All data relating to real estate for sale on this page comes from the Broker Reciprocity (BR) of the California Regional Multiple Listing Service. Detailed information about real estate listings held by brokerage firms other than include the name of the listing broker. Neither the listing company nor shall be responsible for any typographical errors, misinformation, misprints and shall be held totally harmless. The Broker providing this data believes it to be correct, but advises interested parties to confirm any item before relying on it in a purchase decision. Copyright 2026. California Regional Multiple Listing Service. All rights reserved.
1202 Plaza Dr.
Martinez, CA