
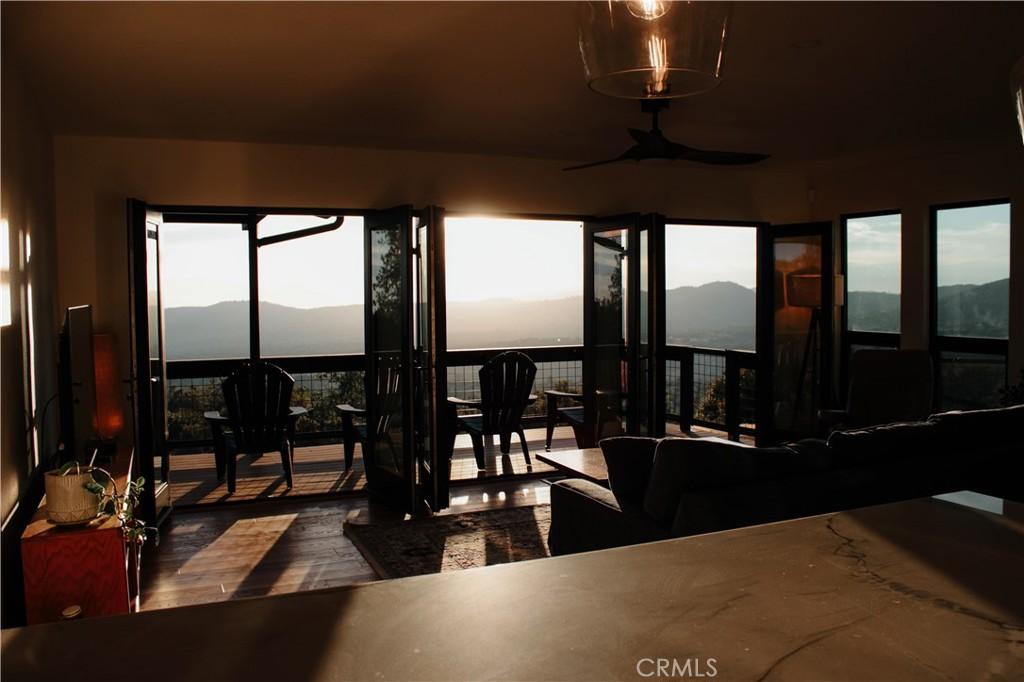
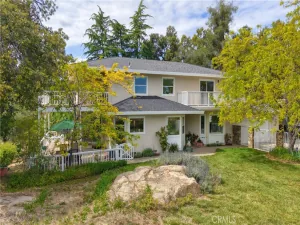
Set high in the Lush Meadows community of Mariposa, this thoughtfully updated 3-bedroom, 2-bathroom home was designed around one thing you simply can’t recreate: the view. Sweeping mountain scenery surrounds the property, with sunsets that pour through the windows and turn the entire great room pink and gold.
Inside, the owners have put an incredible amount of thought and care into every detail. Real white oak hardwood floors, modern white oak doors and trim, black-framed windows, updated lighting and carefully selected finishes give the home a warm, elevated feel without losing the character of mountain living.
The great room opens directly to the back deck through three sets of French doors, creating an effortless indoor-outdoor connection and making the view part of the home from morning to night. The updated kitchen features stone countertops, a fireclay backsplash, a large functional island, high-end KitchenAid appliances and an adjoining butler’s pantry/coffee and wine bar complete with cabinetry and a beverage refrigerator.
The primary suite is its own retreat, with larger windows designed to bring in the surrounding scenery, a walk-in closet with built-in storage and a beautifully remodeled bathroom featuring heated tile floors, a walk-in tiled shower, rain shower, glass enclosure, dual vanity and smart toilet.
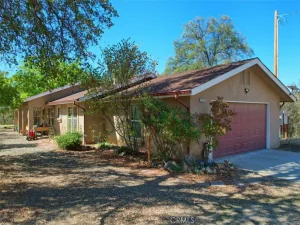
There is also a dedicated laundry room with built-in storage, an attached two-car garage, an additional detached two-car garage with storage, whole-house solar with two Tesla Powerwalls and a Tesla charger, new air conditioning, a whole-house fan and numerous additional improvements throughout.
From the welcoming front porch to evenings spent on the back deck watching the sun disappear behind the mountains, this is the kind of home where the setting is every bit as memorable as the house itself.
Inside, the owners have put an incredible amount of thought and care into every detail. Real white oak hardwood floors, modern white oak doors and trim, black-framed windows, updated lighting and carefully selected finishes give the home a warm, elevated feel without losing the character of mountain living.
The great room opens directly to the back deck through three sets of French doors, creating an effortless indoor-outdoor connection and making the view part of the home from morning to night. The updated kitchen features stone countertops, a fireclay backsplash, a large functional island, high-end KitchenAid appliances and an adjoining butler’s pantry/coffee and wine bar complete with cabinetry and a beverage refrigerator.
The primary suite is its own retreat, with larger windows designed to bring in the surrounding scenery, a walk-in closet with built-in storage and a beautifully remodeled bathroom featuring heated tile floors, a walk-in tiled shower, rain shower, glass enclosure, dual vanity and smart toilet.
There is also a dedicated laundry room with built-in storage, an attached two-car garage, an additional detached two-car garage with storage, whole-house solar with two Tesla Powerwalls and a Tesla charger, new air conditioning, a whole-house fan and numerous additional improvements throughout.
From the welcoming front porch to evenings spent on the back deck watching the sun disappear behind the mountains, this is the kind of home where the setting is every bit as memorable as the house itself.
Property Details
Price:
$549,000
MLS #:
MP26181462
Status:
Active
Beds:
3
Baths:
2
Type:
Single Family
Subtype:
Single Family Residence
Neighborhood:
mp3mariposa3
Listed Date:
Aug 20, 2026
Finished Sq Ft:
1,440
Lot Size:
93,262 sqft / 2.14 acres (approx)
Year Built:
1979
See this Listing
Schools
School District:
Mariposa County Unified
Interior
Appliances
DW, MW, RF, GR
Bathrooms
2 Full Bathrooms
Cooling
CA
Flooring
WOOD
Heating
CF, FIR
Interior Features
BI, RECL, STNC, LRDA, OFP, PTRY
Laundry Features
IR, IN, DINC, WINC
Levels
A
Main Level Bathrooms
2
Main Level Bedrooms
3
Exterior
Architectural Style
CNT
Attached Garage YN
1
Common Walls
NCW
Community Features
FHL, HRS, MTN, LAKE, PARK, FISH, HIKI, BIKI
Exterior Features
LIT, RG
Fencing
WI
Garage Spaces
4
Other Structures
SEGAD
Parking Spots
4
Parking Total
4
Patio And Porch Features
DK
Roof
CMP
Spa Features
NO
View
MT, PA
Window Features
DPW
Financial
HOA Fee
$180
HOA Fee Frequency
ANU
Map
Community
- Address5767 El Capitan Mariposa CA
- CityMariposa
- CountyMariposa
- Zip Code95338
Market Summary
Current real estate data for Single Family in Mariposa as of Aug 31, 2026
81
Single Family Listed
124
Avg DOM
285
Avg $ / SqFt
$487,298
Avg List Price
Property Summary
- 5767 El Capitan Mariposa CA is a Single Family for sale in Mariposa, CA, 95338. It is listed for $549,000 and features 3 beds, 2 baths, and has approximately 1,440 square feet of living space, and was originally constructed in 1979. The current price per square foot is $381. The average price per square foot for Single Family listings in Mariposa is $285. The average listing price for Single Family in Mariposa is $487,298.
Similar Listings Nearby
 Courtesy of EXP Realty of California Inc.. Disclaimer: All data relating to real estate for sale on this page comes from the Broker Reciprocity (BR) of the California Regional Multiple Listing Service. Detailed information about real estate listings held by brokerage firms other than include the name of the listing broker. Neither the listing company nor shall be responsible for any typographical errors, misinformation, misprints and shall be held totally harmless. The Broker providing this data believes it to be correct, but advises interested parties to confirm any item before relying on it in a purchase decision. Copyright 2026. California Regional Multiple Listing Service. All rights reserved.
5767 El Capitan
Mariposa, CA