
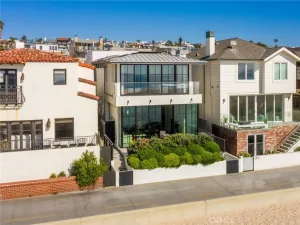
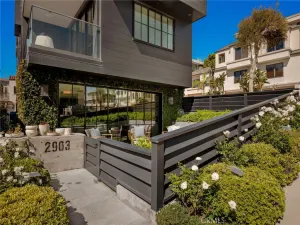
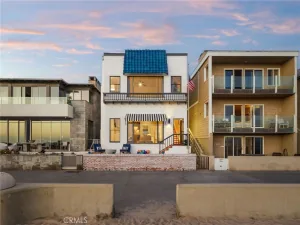
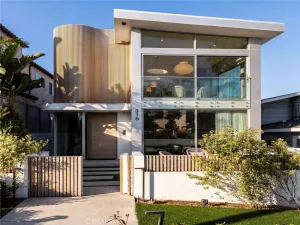
Calm… Cool… and Contemporary.Sitting high on a south sand section walk street overlooking the blue pacific is this incredible example of custom built contemporary architecture. It is three levels of spectacular space encompassing approximately 4000 square feet.
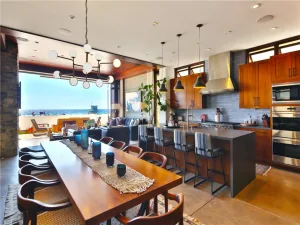
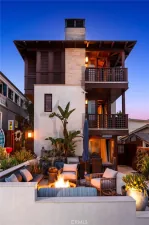
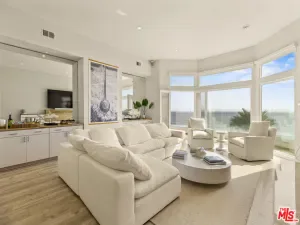
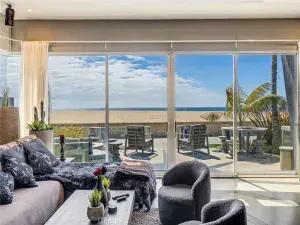
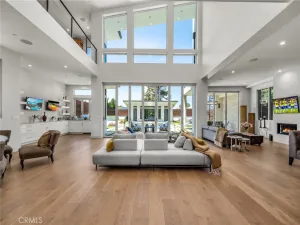
Entry level: A versatile two story creative work space for an in-home office or student study area. Built-in cabinetry and shelves for supplies and work products. Unique stairs follow imported antique washed brick walls from floor to floor. Lower level: A casual recreation room opens to a lush private patio with an in-ground spa. An en suite bedroom with sea blue tiled shower. A laundry room with dual washers and dryers and a doggie bath sink and a surfboard storage room. The second level: Houses the private primary suite complete with its own cozy sitting room and large walk in closet. The bedroom opens through a wall of disappearing glass to enjoy the wood deck overlooking the walk street. The spa like bath with stone counters, floors and tub surround is filled with natural light from clear story windows. Two additional bedrooms are located at the the other end of this level and share a full bath. The third level: A total open floor plan for fun family living and elegant entertaining.. a formal dining room is defined by a floor to ceiling shoji screen. A spacious south facing sundeck with palos verdes and Catalina views perfect for and al fresco dining. A light and air shaft rises up from the first floor to the skylights above. The kitchen is a lesson in spatial design and convenience. A center island provides prep space and seating for four and is open to the breakfast room and cooking equipment storage. A builtin bar-b-que resides on a side deck. The living room is made for your total enjoyment and that of guests. Recessed lights criscross above while radiant heat warms the floor. The retractable wrap around glass panels disappear, giving access to the north facing deck to enjoy ocean, Malibu and sunset views.
Amenities include: A three stop elevator, kitchen appliances include dual 36” refrigerator and freezer, double ovens and dishwashers, lutron home control, fau and radiant heat and air conditioning, and a security system.
Entry level: A versatile two story creative work space for an in-home office or student study area. Built-in cabinetry and shelves for supplies and work products. Unique stairs follow imported antique washed brick walls from floor to floor. Lower level: A casual recreation room opens to a lush private patio with an in-ground spa. An en suite bedroom with sea blue tiled shower. A laundry room with dual washers and dryers and a doggie bath sink and a surfboard storage room. The second level: Houses the private primary suite complete with its own cozy sitting room and large walk in closet. The bedroom opens through a wall of disappearing glass to enjoy the wood deck overlooking the walk street. The spa like bath with stone counters, floors and tub surround is filled with natural light from clear story windows. Two additional bedrooms are located at the the other end of this level and share a full bath. The third level: A total open floor plan for fun family living and elegant entertaining.. a formal dining room is defined by a floor to ceiling shoji screen. A spacious south facing sundeck with palos verdes and Catalina views perfect for and al fresco dining. A light and air shaft rises up from the first floor to the skylights above. The kitchen is a lesson in spatial design and convenience. A center island provides prep space and seating for four and is open to the breakfast room and cooking equipment storage. A builtin bar-b-que resides on a side deck. The living room is made for your total enjoyment and that of guests. Recessed lights criscross above while radiant heat warms the floor. The retractable wrap around glass panels disappear, giving access to the north facing deck to enjoy ocean, Malibu and sunset views.
Amenities include: A three stop elevator, kitchen appliances include dual 36” refrigerator and freezer, double ovens and dishwashers, lutron home control, fau and radiant heat and air conditioning, and a security system.
Property Details
Price:
$50,000
MLS #:
SB26212603
Status:
Active
Beds:
5
Baths:
4
Type:
Single Family
Subtype:
Single Family Residence
Neighborhood:
142manhattanbchsand
Listed Date:
Sep 29, 2026
Finished Sq Ft:
3,983
Lot Size:
2,704 sqft / 0.06 acres (approx)
Year Built:
2014
See this Listing
Schools
School District:
Manhattan Unified
Interior
Appliances
DW, MW, RF, WP, BBQ, DO, WS
Bathrooms
3 Full Bathrooms, 1 Half Bathroom
Cooling
CA, HE
Flooring
TILE, CONC, WOOD
Heating
FA, RA, CF
Interior Features
FU, OFP, BL, EV
Laundry Features
IR
Levels
C
Main Level Bathrooms
2
Main Level Bedrooms
3
Exterior
Attached Garage YN
1
Common Walls
NCW
Community Features
SDW
Garage Spaces
2
Parking Spots
2
Parking Total
2
Patio And Porch Features
DK, PTO
Security Features
SS
Spa Features
IG
View
CA, CO, OC
Financial
Map
Community
- Address224 2nd Manhattan Beach CA
- CityManhattan Beach
- CountyLos Angeles
- Zip Code90266
Market Summary
Current real estate data for Single Family in Manhattan Beach as of Oct 01, 2026
185
Single Family Listed
74
Avg DOM
1,167
Avg $ / SqFt
$3,646,362
Avg List Price
Property Summary
- 224 2nd Manhattan Beach CA is a Single Family for sale in Manhattan Beach, CA, 90266. It is listed for $50,000 and features 5 beds, 4 baths, and has approximately 3,983 square feet of living space, and was originally constructed in 2014. The current price per square foot is $13. The average price per square foot for Single Family listings in Manhattan Beach is $1,167. The average listing price for Single Family in Manhattan Beach is $3,646,362.
Similar Listings Nearby
 Courtesy of Compass. Disclaimer: All data relating to real estate for sale on this page comes from the Broker Reciprocity (BR) of the California Regional Multiple Listing Service. Detailed information about real estate listings held by brokerage firms other than include the name of the listing broker. Neither the listing company nor shall be responsible for any typographical errors, misinformation, misprints and shall be held totally harmless. The Broker providing this data believes it to be correct, but advises interested parties to confirm any item before relying on it in a purchase decision. Copyright 2026. California Regional Multiple Listing Service. All rights reserved.
224 2nd
Manhattan Beach, CA