
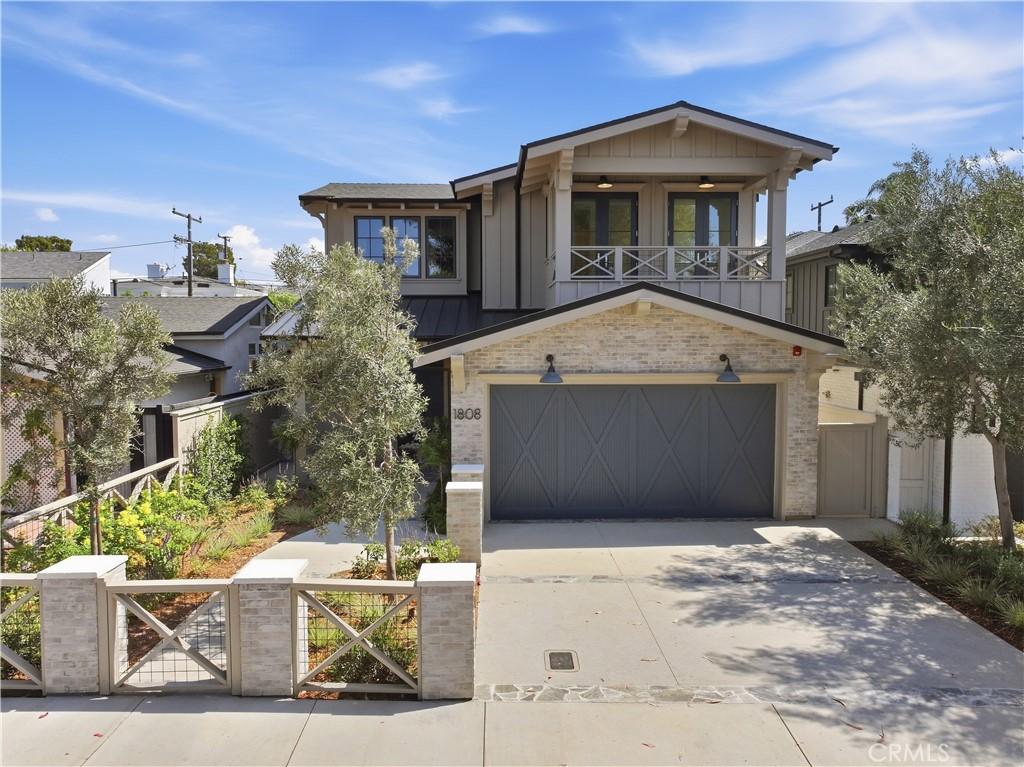
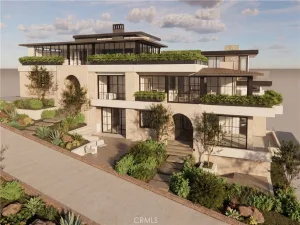
Step inside this magnificently constructed residence—Ben Corbett of Zivec & Corbett Development, leaders in exceptional home building collaborated with renowned designer Paul L’Esperance impeccably curated this Organic Coastal Masterpiece. The soft-layered vibe exuding coastal crisp captures your attention. A lush foliage backdrop leads to a flagstone path highlights a muted brick façade beckoning you inside.
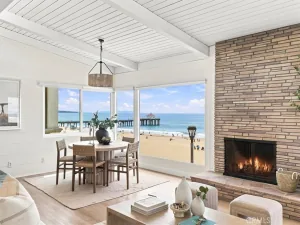
The vast light-filled floor plan showcases elegant European White Oak plank flooring establishes an extraordinary foundation while elevating architectural elements—unified natural materials adorn of reclaimed wood beams, fresh combined hues, skylights, handmade tiles, and earthy textures. The main level is designed to encompass a harmonious space and is the core of the home with premium essentials providing comfort and sophistication. Detailed custom built-ins surround the fireplace with refined Moroccan Zellige tile. Expansive gleaming glass doors connect to a substantial backyard, covered living area, built-in barbecue station, and fireplace evokes a private retreat—yard is prepped and pool-ready.
The layout is superb and embraces an impressive chef’s kitchen with Wolf and Subzero appliances surrounding beautifully crafted rift-cut white oak cabinets with lavish storage, chic Taj Mahal porcelain countertops, a generous alcove, center-island with designer overhead lighting, and dining room for elaborate dinner parties.
A signature wall of Eldorado Latigo stone element displays a brick impression creating a prominent focal point—tastefully detailed and artfully placed stairwell transition between floors and 3-stop elevator adds ease. An extraordinary primary suite wraps you in ultimate luxury; drenched in sunlight with an airy deck and fireplace creates peaceful ambiance. Experience a spa like bath with dual vanities, soaking tub, walk-in steam shower, heated floors, luminous tiles, and adjoining walk-in closet. 3-bedroom en-suite have their own individuality; west facing patio and sun-lit window seat. In addition, laundry room has 2 wash towers, utility sink, and a surplus of storage.
A finished lower level is the ultimate entertainment and wellness oasis; sprawling media area completed by a spacious bar with sleek counters, reclaimed wood, and decorative details. Exceptional amenities include a dry sauna, 5th bedroom makes for a gym or guest room with full facilities. Close to white sandy beaches, trendy dining and schools. Love Where You Live.
The vast light-filled floor plan showcases elegant European White Oak plank flooring establishes an extraordinary foundation while elevating architectural elements—unified natural materials adorn of reclaimed wood beams, fresh combined hues, skylights, handmade tiles, and earthy textures. The main level is designed to encompass a harmonious space and is the core of the home with premium essentials providing comfort and sophistication. Detailed custom built-ins surround the fireplace with refined Moroccan Zellige tile. Expansive gleaming glass doors connect to a substantial backyard, covered living area, built-in barbecue station, and fireplace evokes a private retreat—yard is prepped and pool-ready.
The layout is superb and embraces an impressive chef’s kitchen with Wolf and Subzero appliances surrounding beautifully crafted rift-cut white oak cabinets with lavish storage, chic Taj Mahal porcelain countertops, a generous alcove, center-island with designer overhead lighting, and dining room for elaborate dinner parties.
A signature wall of Eldorado Latigo stone element displays a brick impression creating a prominent focal point—tastefully detailed and artfully placed stairwell transition between floors and 3-stop elevator adds ease. An extraordinary primary suite wraps you in ultimate luxury; drenched in sunlight with an airy deck and fireplace creates peaceful ambiance. Experience a spa like bath with dual vanities, soaking tub, walk-in steam shower, heated floors, luminous tiles, and adjoining walk-in closet. 3-bedroom en-suite have their own individuality; west facing patio and sun-lit window seat. In addition, laundry room has 2 wash towers, utility sink, and a surplus of storage.
A finished lower level is the ultimate entertainment and wellness oasis; sprawling media area completed by a spacious bar with sleek counters, reclaimed wood, and decorative details. Exceptional amenities include a dry sauna, 5th bedroom makes for a gym or guest room with full facilities. Close to white sandy beaches, trendy dining and schools. Love Where You Live.
Property Details
Price:
$8,750,000
MLS #:
SB26182622
Status:
Active
Beds:
5
Baths:
6
Type:
Single Family
Subtype:
Single Family Residence
Neighborhood:
143manhattanbchtree
Listed Date:
Oct 1, 2026
Finished Sq Ft:
4,720
Lot Size:
4,800 sqft / 0.11 acres (approx)
Year Built:
2026
See this Listing
Schools
School District:
Manhattan Unified
Interior
Bathrooms
5 Full Bathrooms, 1 Half Bathroom
Cooling
ZN
Heating
ZN
Interior Features
OFP, BC, EV
Laundry Features
IR, IN
Levels
C
Main Level Bathrooms
1
Exterior
Attached Garage YN
1
Common Walls
NCW
Community Features
SDW, CRB
Garage Spaces
3
New Construction YN
1
Parking Spots
3
Parking Total
3
View
NE
Financial
Map
Community
- Address1808 Laurel Ave Manhattan Beach CA
- CityManhattan Beach
- CountyLos Angeles
- Zip Code90266
Market Summary
Current real estate data for Single Family in Manhattan Beach as of Oct 02, 2026
184
Single Family Listed
75
Avg DOM
1,181
Avg $ / SqFt
$3,695,685
Avg List Price
Property Summary
- 1808 Laurel Ave Manhattan Beach CA is a Single Family for sale in Manhattan Beach, CA, 90266. It is listed for $8,750,000 and features 5 beds, 6 baths, and has approximately 4,720 square feet of living space, and was originally constructed in 2026. The current price per square foot is $1,854. The average price per square foot for Single Family listings in Manhattan Beach is $1,181. The average listing price for Single Family in Manhattan Beach is $3,695,685.
Similar Listings Nearby

 Courtesy of Vista Sotheby’s International Realty. Disclaimer: All data relating to real estate for sale on this page comes from the Broker Reciprocity (BR) of the California Regional Multiple Listing Service. Detailed information about real estate listings held by brokerage firms other than include the name of the listing broker. Neither the listing company nor shall be responsible for any typographical errors, misinformation, misprints and shall be held totally harmless. The Broker providing this data believes it to be correct, but advises interested parties to confirm any item before relying on it in a purchase decision. Copyright 2026. California Regional Multiple Listing Service. All rights reserved.
1808 Laurel Ave
Manhattan Beach, CA