There are multiple listings for this address:
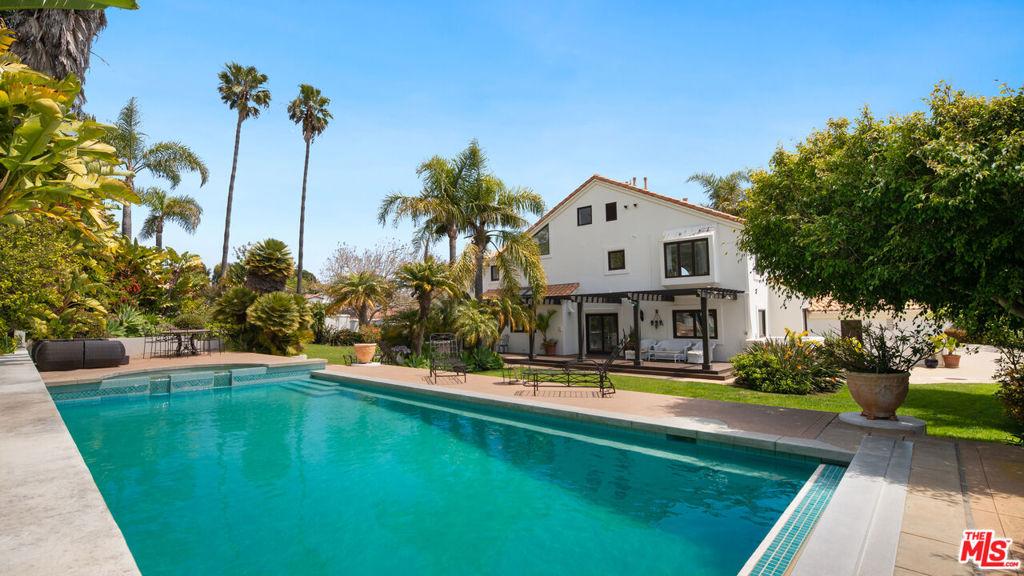
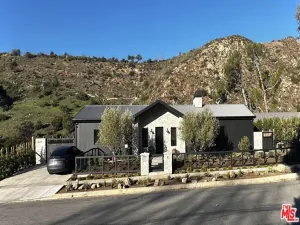
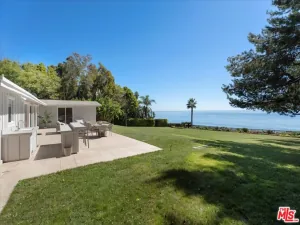
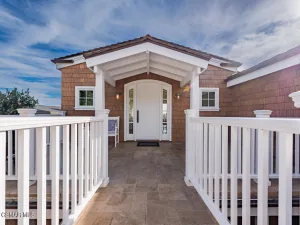
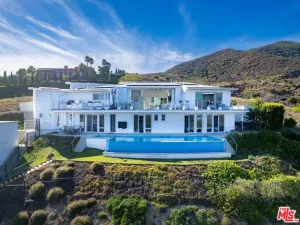
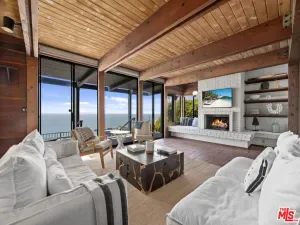
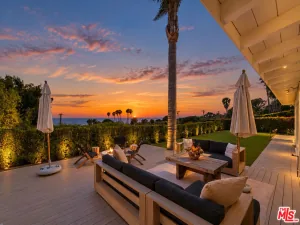
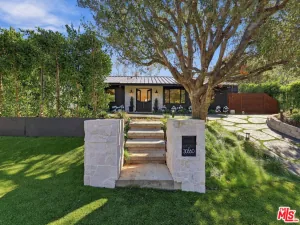
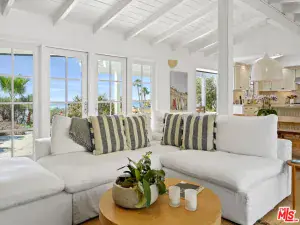
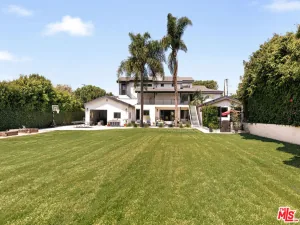
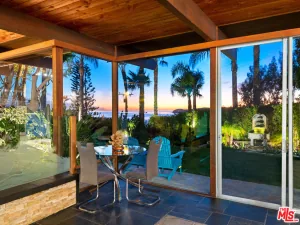
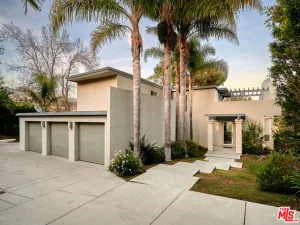
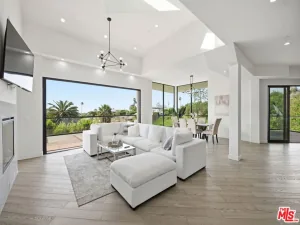
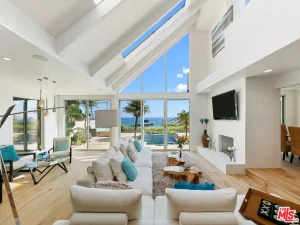
Privately located within a gated enclave of just four homes, this coastal residence offers ocean views, elegant design, and a resort-like lifestyle. A gated driveway opens to a spacious motor court with parking for up to eight vehicles and views of the Pacific visible from the front yard. Through a wood front door, the double-height foyer welcomes with wood floors and a sculptural light fixture, setting the stage for the refined interiors ahead.To the right, the sunken living room features a marble accent wall with a sleek linear fireplace, wood-beamed ceilings, French doors, a bay window, and rich wood flooring. Just a step up, the formal dining room continues the elegance with coffered ceilings, accordion glass doors that open to the outdoors, and seamless indoor-outdoor flow.The kitchen can be accessed through a sliding wood door or the main hall. Tile floors, wood beams, and French windows frame this chef’s space, equipped with stone counters, a marble backsplash, a Viking oven with barbecue cooktop, Viking hood, Sub-Zero fridge and freezer, GE microwave and dishwasher, and ample cabinetry. A built-in desk area adds versatility, and just off the kitchen is a family room with wood floors, vaulted ceilings, a built-in breakfast bench, and direct access to the backyard with pool views.To the left of the foyer, a hallway leads to a bedroom or office with French windows, sliding wood closet doors, and pool views. Nearby is a large bathroom with stone tile floors, a stone vanity with illuminated mirror, and a tiled shower. A few steps down leads to a den with wood floors, French doors to the driveway with ocean views, a bar area, and access to a two-car garage with built-ins and a private sauna.Upstairs, the primary suite features wood floors, recessed lighting, a stone fireplace, and sliding doors to a pergola-covered balcony with panoramic ocean views. The en suite bath has tile floors, a freestanding tub, open shower, bidet, and double sinks with French windows capturing the view. A generous closet includes built-ins and pull-down stairs to a loft for additional storage.Nearby, the laundry room is outfitted with Whirlpool washer and dryer, stone counters, and built-in cabinets. Another upstairs bedroom features a bay window with pool views and French windows with ocean views, plus mirrored closet doors. A nearby bath offers stone tile, a shower, and more ocean vistas. The final upstairs bedroom includes wood floors, a built-in desk, sliding closet, large closet, and stunning coastal views.Outside, the backyard is built for entertaining with a wood deck beneath a pergola, multiple lounge and dining areas, and steps down to a full outdoor kitchen with BBQ, sink, tiled counters, and bar seating. A grassy lawn, citrus trees, and a peaceful garden with fountain add a tranquil feel. The raised pool area features an in-ground hot tub, PebbleTec floors, a waterfall feature, automatic cover, and privacy-enhancing landscaping throughout.
Property Details
Price:
$4,395,000
MLS #:
26721099
Status:
Active
Beds:
4
Baths:
3
Type:
Single Family
Subtype:
Single Family Residence
Neighborhood:
c33malibu
Listed Date:
Apr 14, 2026
Finished Sq Ft:
2,965
Total Sq Ft:
2,965
Lot Size:
43,110 sqft / 0.99 acres (approx)
Year Built:
1990
See this Listing
Schools
School District:
Santa Monica-Malibu Unified
Interior
Appliances
DW, GD, MW, RF, BI, OV, RA, HOD
Bathrooms
3 Full Bathrooms
Flooring
WOOD
Heating
CF
Interior Features
RECL, TSCE, BC, HCEL
Laundry Features
IR, IN
Levels
U
Exterior
Accessibility Features
NO
Architectural Style
MED
Common Walls
NCW
Garage Spaces
2
Parking Spots
10
Parking Total
10
Patio And Porch Features
CO, OPN
Security Features
_24HR, AG, GC
Spa Features
IG, PVT
View
MT, OC, PL
Window Features
BW
Financial
Map
Community
- Address29675 Harvester RD Malibu CA
- CityMalibu
- CountyLos Angeles
- Zip Code90265
Market Summary
Current real estate data for Single Family in Malibu as of Oct 15, 2026
606
Single Family Listed
150
Avg DOM
1,287
Avg $ / SqFt
$5,539,219
Avg List Price
Property Summary
- 29675 Harvester RD Malibu CA is a Single Family for sale in Malibu, CA, 90265. It is listed for $4,395,000 and features 4 beds, 3 baths, and has approximately 2,965 square feet of living space, and was originally constructed in 1990. The current price per square foot is $1,482. The average price per square foot for Single Family listings in Malibu is $1,287. The average listing price for Single Family in Malibu is $5,539,219.
Similar Listings Nearby
 Courtesy of Compass. Disclaimer: All data relating to real estate for sale on this page comes from the Broker Reciprocity (BR) of the California Regional Multiple Listing Service. Detailed information about real estate listings held by brokerage firms other than include the name of the listing broker. Neither the listing company nor shall be responsible for any typographical errors, misinformation, misprints and shall be held totally harmless. The Broker providing this data believes it to be correct, but advises interested parties to confirm any item before relying on it in a purchase decision. Copyright 2026. California Regional Multiple Listing Service. All rights reserved.
29675 Harvester RD
Malibu, CA
Privately located within a gated enclave of just four homes, this coastal residence offers ocean views, elegant design, and a resort-like lifestyle. A gated driveway opens to a spacious motor court with parking for up to eight vehicles and views of the Pacific visible from the front yard. Through a wood front door, the double-height foyer welcomes with wood floors and a sculptural light fixture, setting the stage for the refined interiors ahead.To the right, the sunken living room features a marble accent wall with a sleek linear fireplace, wood-beamed ceilings, French doors, a bay window, and rich wood flooring. Just a step up, the formal dining room continues the elegance with coffered ceilings, accordion glass doors that open to the outdoors, and seamless indoor-outdoor flow.The kitchen can be accessed through a sliding wood door or the main hall. Tile floors, wood beams, and French windows frame this chef’s space, equipped with stone counters, a marble backsplash, a Viking oven with barbecue cooktop, Viking hood, Sub-Zero fridge and freezer, GE microwave and dishwasher, and ample cabinetry. A built-in desk area adds versatility, and just off the kitchen is a family room with wood floors, vaulted ceilings, a built-in breakfast bench, and direct access to the backyard with pool views.To the left of the foyer, a hallway leads to a bedroom or office with French windows, sliding wood closet doors, and pool views. Nearby is a large bathroom with stone tile floors, a stone vanity with illuminated mirror, and a tiled shower. A few steps down leads to a den with wood floors, French doors to the driveway with ocean views, a bar area, and access to a two-car garage with built-ins and a private sauna.Upstairs, the primary suite features wood floors, recessed lighting, a stone fireplace, and sliding doors to a pergola-covered balcony with panoramic ocean views. The en suite bath has tile floors, a freestanding tub, open shower, bidet, and double sinks with French windows capturing the view. A generous closet includes built-ins and pull-down stairs to a loft for additional storage.Nearby, the laundry room is outfitted with Whirlpool washer and dryer, stone counters, and built-in cabinets. Another upstairs bedroom features a bay window with pool views and French windows with ocean views, plus mirrored closet doors. A nearby bath offers stone tile, a shower, and more ocean vistas. The final upstairs bedroom includes wood floors, a built-in desk, sliding closet, large closet, and stunning coastal views.Outside, the backyard is built for entertaining with a wood deck beneath a pergola, multiple lounge and dining areas, and steps down to a full outdoor kitchen with BBQ, sink, tiled counters, and bar seating. A grassy lawn, citrus trees, and a peaceful garden with fountain add a tranquil feel. The raised pool area features an in-ground hot tub, PebbleTec floors, a waterfall feature, automatic cover, and privacy-enhancing landscaping throughout.
Property Details
Price:
$18,000
MLS #:
26721225
Status:
Active
Beds:
4
Baths:
3
Type:
Single Family
Subtype:
Single Family Residence
Neighborhood:
c33malibu
Listed Date:
Apr 14, 2026
Finished Sq Ft:
2,965
Total Sq Ft:
2,965
Lot Size:
43,110 sqft / 0.99 acres (approx)
Year Built:
1990
See this Listing
Schools
School District:
Santa Monica-Malibu Unified
Interior
Appliances
DW, GD, MW, RF, BI, OV, RA, HOD
Bathrooms
3 Full Bathrooms
Flooring
WOOD
Heating
CF
Interior Features
RECL, TSCE, BC, HCEL
Laundry Features
IR, IN
Levels
U
Exterior
Accessibility Features
NO
Architectural Style
MED
Common Walls
NCW
Garage Spaces
2
Parking Spots
10
Parking Total
10
Patio And Porch Features
CO, OPN
Security Features
_24HR, AG, GC
Spa Features
IG, PVT
View
MT, OC, PL
Window Features
BW
Financial
Map
Community
- Address29675 Harvester RD Malibu CA
- CityMalibu
- CountyLos Angeles
- Zip Code90265
Market Summary
Current real estate data for Single Family in Malibu as of Oct 15, 2026
606
Single Family Listed
150
Avg DOM
1,287
Avg $ / SqFt
$5,539,219
Avg List Price
Property Summary
- 29675 Harvester RD Malibu CA is a Single Family for sale in Malibu, CA, 90265. It is listed for $18,000 and features 4 beds, 3 baths, and has approximately 2,965 square feet of living space, and was originally constructed in 1990. The current price per square foot is $6. The average price per square foot for Single Family listings in Malibu is $1,287. The average listing price for Single Family in Malibu is $5,539,219.