

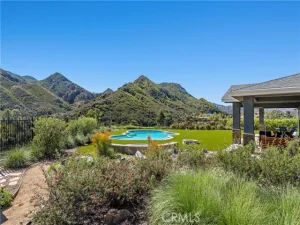
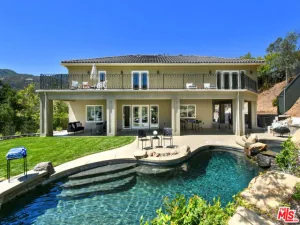
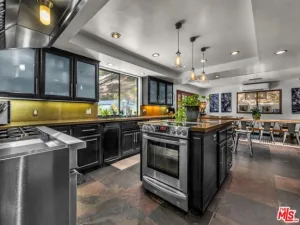
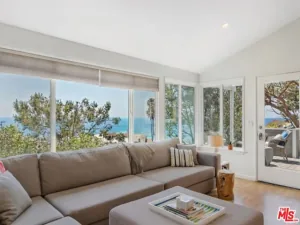
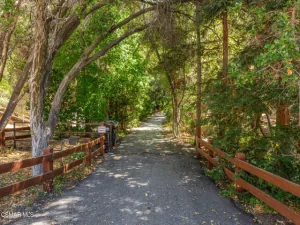
Stunning designer jewel box tucked into Corral Canyon, one of Malibu’s most picturesque and peaceful enclaves. Set on a expansive .4-acre (17,222 sq ft) property with sweeping 180-degree views of the famed Malibu Bowl, this exceptional residence blends natural splendor, inspired design, and boutique hotel-style comfort. Effortless, single-story, open-concept living is enhanced by vaulted ceilings, exposed beams, abundant natural light, and an organic mix of raw materials. The custom kitchen features quarter-sawn oak cabinetry, architectural stonework, limestone detailing, premium Dacor appliances, and a generous waterfall-edge center island. In the living room, a dramatic linear fireplace framed in limestone and walnut creates a striking focal point, while expansive windows capture breathtaking mountain views. The home’s well-designed floor plan features centrally located living and dining areas, two beautifully appointed bedrooms and a versatile flex room, currently utilized as a private home office but easily adapted to suit a variety of needs. Two, spa-inspired full bathrooms and a cleverly designed laundry room that doubles as a stylish powder room complete the layout. Throughout the home, elevated finishes-including onyx, black limestone, French oak floors, custom walnut woodwork, designer lighting, and textured wallcoverings-reflect extraordinary attention to detail. Rich textures, warm tones, and a sophisticated neutral palette create an atmosphere of relaxed, understated luxury. Beautifully landscaped grounds, sculptural plantings, a generous, lush green, level lawn and the soothing sounds of cascading fountains create a private, resort-like setting. An outdoor firepit and inviting terraces provide ideal spots for al fresco dining, entertaining, or relaxing amid the canyon scenery. Ample off-street parking accommodates four or more vehicles. Available fully furnished with thoughtfully curated fittings and decor, this exceptional property presents an opportunity to enjoy a turnkey Malibu lifestyle. Located in Central Malibu, just minutes from the Pacific Coast Highway, pristine beaches, premier dining, and luxury retail, yet feels worlds away in this serene canyon setting. A truly special Malibu retreat where exceptional design meets the beauty of nature.
Property Details
Price:
$2,199,000
MLS #:
SR26247102
Status:
Active
Beds:
3
Baths:
2.5
Type:
Single Family
Subtype:
Single Family Residence
Neighborhood:
c33malibu
Listed Date:
Nov 20, 2026
Finished Sq Ft:
1,400
Lot Size:
17,227 sqft / 0.40 acres (approx)
Year Built:
1957
See this Listing
Schools
School District:
Santa Monica-Malibu Unified
Interior
Appliances
Propane Range, Tankless Water Heater, High Efficiency Water Heater, Water Line to Refrigerator, Propane Water Heater, Ice Maker, ENERGY STAR Qualified Appliances, Range Hood, Built-In Range, Self Cleaning Oven, Refrigerator, Freezer, 6 Burner Stove, Dishwasher, Vented Exhaust Fan, ENERGY STAR Qualified Water Heater
Bathrooms
2 Full Bathrooms, 1 Half Bathroom
Cooling
Dual, Central Air, Zoned, ENERGY STAR Qualified Equipment
Flooring
Stone, Wood
Heating
Fireplace(s), Propane, Forced Air, Zoned, High Efficiency, Central
Interior Features
Living Room Deck Attached, High Ceilings, Pantry, Recessed Lighting, Wood Product Walls, Stone Counters, Open Floorplan, Cathedral Ceiling(s), Beamed Ceilings, Block Walls, Wired for Data, Built-in Features, Storage
Laundry Features
Inside, Laundry Room, Electric Dryer Hookup, Washer Hookup, Washer Included, Dryer Included
Levels
One
Main Level Bathrooms
3
Main Level Bedrooms
3
Exterior
Accessibility Features
Accessible Doors, 2+ Access Exits, No Interior Steps, Parking
Architectural Style
Modern, Ranch
Common Walls
No Common Walls
Community Features
Gutters, Horse Trails, Rural, Biking, Hiking, Mountainous, Foothills, Storm Drains, Preserve/Public Land, Suburban, Park
Construction Materials
Plaster, Cement Siding, Ducts Professionally Air-Sealed, Stucco, Block, Glass
Exterior Features
Rain Gutters, Barbecue, Lighting
Lot Features
Rectangular Lot, Ranch, Sprinklers Timer, Rolling Slope, 0-1 Unit/Acre, Secluded, Wooded, Utilities – Overhead, Lawn, Landscaped, Sprinklers In Rear, Gentle Sloping, Sprinkler System, Front Yard, Back Yard, Walkstreet, Level, Sprinklers In Front, Lot 10000-19999 Sqft, Paved, Garden, Up Slope from Street
Open Parking Spaces
14
Open Parking YN
1
Other Structures
Shed(s)
Parking Features
Private, On Site, Paved, Parking Space, Driveway, Driveway Up Slope From Street, Shared Driveway
Parking Spots
14
Parking Total
14
Patio And Porch Features
Terrace, Patio
Roof
Asphalt
Security Features
Fire and Smoke Detection System
Spa Features
None
Stories
1
View
Mountain(s), Canyon, Valley, Panoramic
Window Features
Double Pane Windows, Insulated Windows, Drapes, Skylight(s), Screens
Financial
Map
Community
- Address26312 Fairside Road Malibu CA
- CityMalibu
- CountyLos Angeles
- Zip Code90265
Subdivisions in Malibu
Market Summary
Current real estate data for Single Family in Malibu as of Nov 21, 2026
370
Single Family Listed
189
Avg DOM
1,386
Avg $ / SqFt
$5,820,634
Avg List Price
Property Summary
- 26312 Fairside Road Malibu CA is a Single Family for sale in Malibu, CA, 90265. It is listed for $2,199,000 and features 3 beds, 3 baths, and has approximately 1,400 square feet of living space, and was originally constructed in 1957. The current price per square foot is $1,571. The average price per square foot for Single Family listings in Malibu is $1,386. The average listing price for Single Family in Malibu is $5,820,634.
Similar Listings Nearby
 Courtesy of Mills Realty of California. Disclaimer: All data relating to real estate for sale on this page comes from the Broker Reciprocity (BR) of the California Regional Multiple Listing Service. Detailed information about real estate listings held by brokerage firms other than include the name of the listing broker. Neither the listing company nor shall be responsible for any typographical errors, misinformation, misprints and shall be held totally harmless. The Broker providing this data believes it to be correct, but advises interested parties to confirm any item before relying on it in a purchase decision. Copyright 2026. California Regional Multiple Listing Service. All rights reserved.
26312 Fairside Road
Malibu, CA