
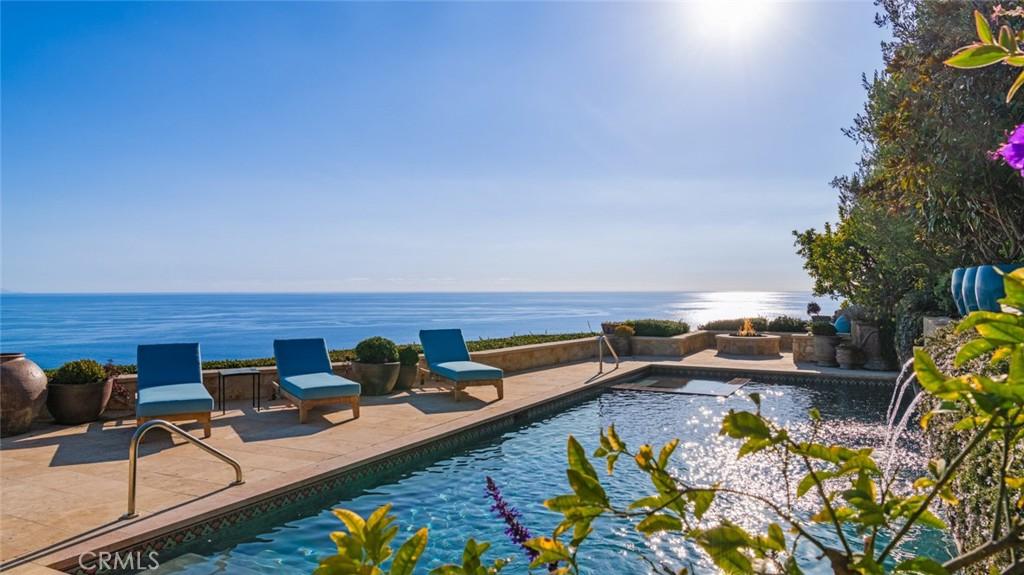
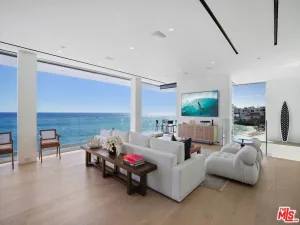
Discover unparalleled luxury in this exquisite French Country-style estate crafted by renowned builder Paul Brant Williger and featured in Luxe Magazine and two HBO productions. Nestled in a prestigious, the home commands breathtaking panoramic ocean views over Little Dume. Every detail blends timeless European elegance with world-class craftsmanship and modern sophistication. A stone-arched entryway welcomes you into soaring vaulted ceilings, reclaimed French oak floors, and antique wood beams. The elegant living room is anchored by a French antique wood-burning fireplace that flows seamlessly outdoors, while the adjacent great room offers a cozy firewood nook. The chef’s kitchen is a culinary masterpiece featuring a massive quartzite island, Caesarstone counters, and premium appliances including a 6-burner Wolf range, Wolf microwave, Miele dual dishwashers, and Sub-Zero refrigeration. The formal dining room captivates with its fireplace, wood-beamed vaulted ceilings, French tiles, and sweeping coastline vistas. A powder room impresses with imported French tile floors, a floating sink from France, and bespoke lighting.
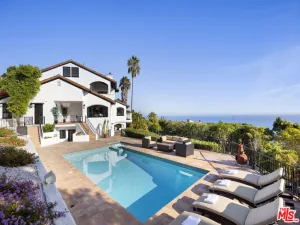
The luxurious primary suite enjoys ocean and pool views, a vaulted ceiling, walk-in closet, a fireplace, and direct sliding door access to the backyard. Its spa-inspired ensuite bath features mosaic tile floors, stone counters, a double vanity, a marble bench walk-in shower, and an in-ground soaking tub framed by elegant French windows. A converted garage serves as a versatile office or gym or media room with skylights and French doors opening to the garden. The laundry room is fully equipped with built-in storage, washer and dryer, and a wine fridge. Outside, the private backyard oasis offers panoramic ocean views, a rectangular pool with integrated hot tub, a fire pit with custom-built seating, and a tranquil waterfall. A covered outdoor dining area equipped with infrared heaters and an exterior fireplace ensures year-round enjoyment, all beautifully paved in hand-finished French slip-resistant limestone. Additional features include imported antique doors, a handmade Tuscan tile roof, ultra-sound-resistant glass windows and sliders, push-button automatic shades, a whole-home generator, three-zone climate control, and a comprehensive security system.
This turnkey, fully furnished estate is available for month-to-month only; listed price for off-peak months, with different rates for peak months. contact agent for rates.
The luxurious primary suite enjoys ocean and pool views, a vaulted ceiling, walk-in closet, a fireplace, and direct sliding door access to the backyard. Its spa-inspired ensuite bath features mosaic tile floors, stone counters, a double vanity, a marble bench walk-in shower, and an in-ground soaking tub framed by elegant French windows. A converted garage serves as a versatile office or gym or media room with skylights and French doors opening to the garden. The laundry room is fully equipped with built-in storage, washer and dryer, and a wine fridge. Outside, the private backyard oasis offers panoramic ocean views, a rectangular pool with integrated hot tub, a fire pit with custom-built seating, and a tranquil waterfall. A covered outdoor dining area equipped with infrared heaters and an exterior fireplace ensures year-round enjoyment, all beautifully paved in hand-finished French slip-resistant limestone. Additional features include imported antique doors, a handmade Tuscan tile roof, ultra-sound-resistant glass windows and sliders, push-button automatic shades, a whole-home generator, three-zone climate control, and a comprehensive security system.
This turnkey, fully furnished estate is available for month-to-month only; listed price for off-peak months, with different rates for peak months. contact agent for rates.
Property Details
Price:
$45,000
MLS #:
OC26118475
Status:
Active
Beds:
3
Baths:
3
Type:
Single Family
Subtype:
Single Family Residence
Neighborhood:
c33malibu
Listed Date:
Jun 3, 2026
Finished Sq Ft:
3,117
Lot Size:
30,797 sqft / 0.71 acres (approx)
Year Built:
1977
See this Listing
Schools
School District:
Santa Monica-Malibu Unified
Interior
Appliances
DW, MW, RF, GR, _6BS
Bathrooms
3 Full Bathrooms
Cooling
CA
Flooring
STON, WOOD
Heating
CF, FIR
Interior Features
BI, DATA, SUND, OFP, HCEL, QTZC
Laundry Features
GE, SEE
Levels
A
Main Level Bathrooms
3
Main Level Bedrooms
3
Exterior
Attached Garage YN
1
Common Walls
NCW
Community Features
VLY, HIKI, BIKI
Construction Materials
STN, STC, STVE
Garage Spaces
2
Green Energy Efficient
APL
Parking Spots
2
Parking Total
2
Roof
SPT
View
CI, CO, OC
Financial
HOA Fee
$250
HOA Fee Frequency
ANU
Map
Community
- Address24650 Blue Dane Lane Malibu CA
- CityMalibu
- CountyLos Angeles
- Zip Code90265
Market Summary
Current real estate data for Single Family in Malibu as of Oct 06, 2026
593
Single Family Listed
145
Avg DOM
1,306
Avg $ / SqFt
$5,567,816
Avg List Price
Property Summary
- 24650 Blue Dane Lane Malibu CA is a Single Family for sale in Malibu, CA, 90265. It is listed for $45,000 and features 3 beds, 3 baths, and has approximately 3,117 square feet of living space, and was originally constructed in 1977. The current price per square foot is $14. The average price per square foot for Single Family listings in Malibu is $1,306. The average listing price for Single Family in Malibu is $5,567,816.
Similar Listings Nearby
 Courtesy of JCI Real Estate, Inc.. Disclaimer: All data relating to real estate for sale on this page comes from the Broker Reciprocity (BR) of the California Regional Multiple Listing Service. Detailed information about real estate listings held by brokerage firms other than include the name of the listing broker. Neither the listing company nor shall be responsible for any typographical errors, misinformation, misprints and shall be held totally harmless. The Broker providing this data believes it to be correct, but advises interested parties to confirm any item before relying on it in a purchase decision. Copyright 2026. California Regional Multiple Listing Service. All rights reserved.
24650 Blue Dane Lane
Malibu, CA