

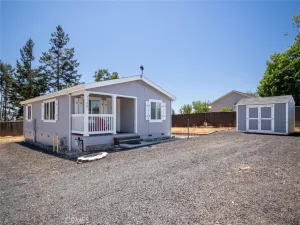
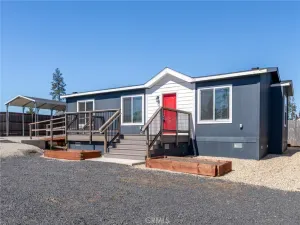
Welcome to your mountain escape! This beautifully remodeled home combines timeless charm with stylish modern updates, creating a home that feels warm, inviting, and completely move-in ready. From the moment you step inside, you’ll be captivated by the soaring vaulted wood-beam ceilings, rich hardwood floors, stunning hardwood staircase with custom iron railing, and a gorgeous floor-to-ceiling tiled wood stove hearth that anchors the living space. Natural light pours through every room, highlighting the open-concept design that’s perfect for everyday living and entertaining.The remodeled kitchen shines with granite countertops, tile flooring, abundant cabinetry, and seamless flow into the living and dining areas, making it the true heart of the home. An oversized custom pantry and separate laundry room provide the storage and functionality every homeowner appreciates. One of this home’s standout features is its incredibly versatile floor plan. With a bedroom and full bathroom on each level, it offers privacy and flexibility for multi-generational living, guests, a home office, or simply room to spread out. Step outside and enjoy the peaceful mountain setting, where mature trees provide the perfect blend of sunshine and shade. Wide gated access on both sides of the property offers endless possibilities for RV or boat parking, a future shop, additional storage, or your dream outdoor entertaining space. Many details of this home have been thoughtfully updated, allowing you to enjoy the character of a mountain cabin without sacrificing modern comfort. Brand new roof, new mini split, new decks; the list goes on! Beautifully remodeled, full of character, and priced to sell—this is more than just a home, it’s the mountain lifestyle you’ve been waiting for. Schedule your private showing today before this opportunity is gone!
Property Details
Price:
$245,000
MLS #:
SN26161424
Status:
Pending
Beds:
2
Baths:
2
Type:
Single Family
Subtype:
Single Family Residence
Listed Date:
Jul 23, 2026
Finished Sq Ft:
1,691
Lot Size:
12,197 sqft / 0.28 acres (approx)
Year Built:
1975
See this Listing
Schools
School District:
Paradise Unified
Interior
Appliances
DW, MW, RF, EO
Bathrooms
2 Full Bathrooms
Cooling
DUC
Heating
DUC
Interior Features
BL, BC
Laundry Features
IR
Levels
U
Main Level Bathrooms
1
Main Level Bedrooms
1
Exterior
Common Walls
NCW
Community Features
RUR, SUB, FHL, HRS, MTN, PSV, LAKE, PARK, FISH, HIKI, BIKI
Patio And Porch Features
DK
Roof
CMP
Spa Features
AS
View
TW, NE
Financial
HOA Fee
$285
HOA Fee Frequency
ANU
Map
Community
- Address15041 Torey Pine Road Magalia CA
- CityMagalia
- CountyButte
- Zip Code95954
Market Summary
Current real estate data for Single Family in Magalia as of Aug 10, 2026
82
Single Family Listed
80
Avg DOM
157
Avg $ / SqFt
$273,571
Avg List Price
Property Summary
- 15041 Torey Pine Road Magalia CA is a Single Family for sale in Magalia, CA, 95954. It is listed for $245,000 and features 2 beds, 2 baths, and has approximately 1,691 square feet of living space, and was originally constructed in 1975. The current price per square foot is $145. The average price per square foot for Single Family listings in Magalia is $157. The average listing price for Single Family in Magalia is $273,571.
Similar Listings Nearby
 Courtesy of Parkway Real Estate Co.. Disclaimer: All data relating to real estate for sale on this page comes from the Broker Reciprocity (BR) of the California Regional Multiple Listing Service. Detailed information about real estate listings held by brokerage firms other than include the name of the listing broker. Neither the listing company nor shall be responsible for any typographical errors, misinformation, misprints and shall be held totally harmless. The Broker providing this data believes it to be correct, but advises interested parties to confirm any item before relying on it in a purchase decision. Copyright 2026. California Regional Multiple Listing Service. All rights reserved.
15041 Torey Pine Road
Magalia, CA