
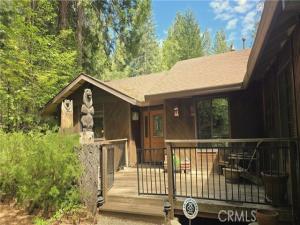
CUSTOM CHARACTER & FLEXIBLE LIVING SPACE! From the beautiful REAL HARDWOOD FLOORS and distinctive custom features to the spacious game room and peaceful mountain surroundings, this inviting home offers a special blend of warmth, versatility, and lifestyle appeal. The welcoming interior features a WOODSTOVE on a STONE-ACCENTED HEARTH, attractive tile entry, and spacious living and dining areas that flow naturally into the well-appointed kitchen with newer refrigerator, double ovens, double-drawer dishwasher, breakfast bar, and French doors opening to the back deck. A standout feature is the generous GAME ROOM, complete with a pellet stove, impressive river-rock hearth, wall-mounted A/C, attic fan, and French doors leading outdoors—an ideal space for entertaining, hobbies, recreation, or simply spreading out. The primary suite offers private deck access, a walk-in tile shower, generous dressing and vanity area, and double-door walk-in closet. Two additional bedrooms provide comfortable accommodations for family or guests, while the hall bath adds a touch of luxury with its JETTED TUB and custom tile surround. Year-round comfort is enhanced by a newer 5-ton American Standard energy-efficient heating and air system, Lennox Healthy Climate media air cleaner, and a heat-exchange unit that helps distribute fireplace warmth to the bedrooms. Step outside and discover what makes this property truly special! MIDDLE BUTTE CREEK flows just beyond the backyard, offering the soothing sounds of moving water, abundant wildlife, towering pines, and a beautiful natural backdrop. A hiking trailhead at the end of the cul-de-sac makes it easy to enjoy the surrounding outdoors, while multiple decks and a charming brick patio with fire pit create wonderful spaces for relaxing and entertaining. Seasonal gardens bring the landscape to life with colorful azaleas, rhododendrons, columbine, foxgloves, dogwoods, and more. The fully usable, easily maintained grounds feature full irrigation and drip systems, convenient side-gate backyard access, and an aggregate driveway with ample parking and RV space. Additional functionality comes from the workshop and storage area beneath the home, with a concrete patio entrance, plus a separate lower-level storage room. Tucked at the end of a quiet cul-de-sac, this distinctive mountain retreat offers something increasingly hard to find—a home with character, room to enjoy, custom details, and the peaceful beauty right outside your door!
Property Details
Price:
$322,000
MLS #:
SN26078194
Status:
Active
Beds:
3
Baths:
2
Type:
Single Family
Subtype:
Single Family Residence
Listed Date:
Oct 14, 2026
Finished Sq Ft:
2,512
Lot Size:
25,700 sqft / 0.59 acres (approx)
Year Built:
1991
See this Listing
Schools
School District:
Paradise Unified
Interior
Appliances
Disposal, Microwave, Refrigerator, Propane Range, Range Hood, Propane Water Heater, Electric Oven, Double Oven, Dishwasher
Bathrooms
2 Full Bathrooms
Cooling
Electric, Whole House Fan, Central Air, Wall/Window Unit(s)
Flooring
Tile, Carpet
Heating
Fireplace(s), Propane, Forced Air, Central, Pellet Stove
Interior Features
Ceiling Fan(s), Tile Counters
Laundry Features
Inside, Laundry Room, Washer Included, Dryer Included
Levels
One
Main Level Bathrooms
2
Main Level Bedrooms
3
Exterior
Common Walls
No Common Walls
Community Features
Foothills, Watersports, Golf, BLM/National Forest, Preserve/Public Land, Horse Trails, Hiking, Fishing, Stable(s), Mountainous, Lake, Biking, Park, Ravine, Hunting, Dog Park
Exterior Features
Rain Gutters
Fencing
Wood, Average Condition
Lot Features
Wooded, Cul-De-Sac, Landscaped, Sloped Down, Front Yard, Sprinkler System, Back Yard, Lawn
Open Parking Spaces
6
Open Parking YN
1
Other Structures
Storage
Parking Features
Concrete, Driveway Down Slope From Street, RV Access/Parking
Parking Spots
6
Parking Total
6
Patio And Porch Features
Front Porch, Wood, Rear Porch, Deck
Roof
Composition
Security Features
Carbon Monoxide Detector(s), Wired for Alarm System, Smoke Detector(s)
Spa Features
Bath
Stories
1
View
Mountain(s), Trees/Woods, Neighborhood, Creek/Stream
Waterfront Features
Reservoir in Community, Marina in Community, Fishing in Community
Window Features
Double Pane Windows
Financial
Map
Community
- Address14880 Hickok Court Magalia CA
- CityMagalia
- CountyButte
- Zip Code95954
Market Summary
Current real estate data for Single Family in Magalia as of Nov 04, 2026
55
Single Family Listed
94
Avg DOM
187
Avg $ / SqFt
$362,941
Avg List Price
Property Summary
- 14880 Hickok Court Magalia CA is a Single Family for sale in Magalia, CA, 95954. It is listed for $322,000 and features 3 beds, 2 baths, and has approximately 2,512 square feet of living space, and was originally constructed in 1991. The current price per square foot is $128. The average price per square foot for Single Family listings in Magalia is $187. The average listing price for Single Family in Magalia is $362,941.
Similar Listings Nearby
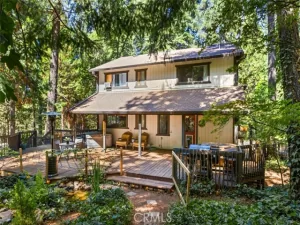
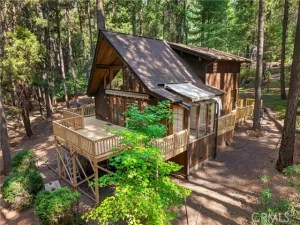

 Courtesy of Century 21 Select Paradise. Disclaimer: All data relating to real estate for sale on this page comes from the Broker Reciprocity (BR) of the California Regional Multiple Listing Service. Detailed information about real estate listings held by brokerage firms other than include the name of the listing broker. Neither the listing company nor shall be responsible for any typographical errors, misinformation, misprints and shall be held totally harmless. The Broker providing this data believes it to be correct, but advises interested parties to confirm any item before relying on it in a purchase decision. Copyright 2026. California Regional Multiple Listing Service. All rights reserved.
14880 Hickok Court
Magalia, CA