
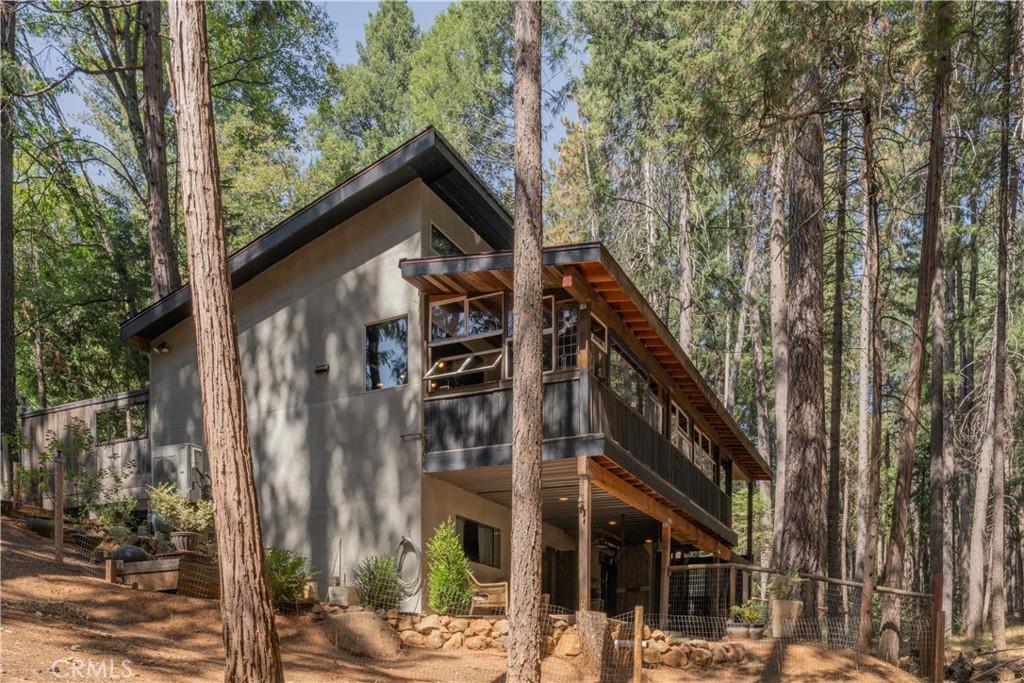
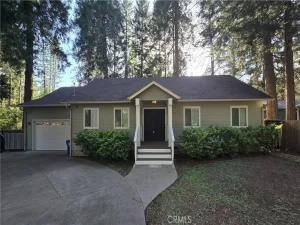
Unique and spectacular property that feels more like a vacation sanctuary than a traditional single-family home! Built by a craftsman, this special home offers a versatile floorplan, striking artistic features, exceptional Zen-garden-style privacy, and beautiful wooded views. The main/upper floor features tall ceilings, abundant windows, a dramatic rock fireplace, and a primary suite with spa tub and custom tile shower overlooking a lush, enclosed garden. The living area opens through wood-framed glass doors to a second year-round glassed-in living space (in addition to the 1,516 sq. ft. of main living area!) with its own fireplace and views. Guest bath includes a sauna and access to a private patio with hot tub. Kitchen overlooks the forest and seasonal creek and includes an island and walk-in pantry.
A covered stairway leads from the rear sunroom to the lower level with 1 bedroom, 1 bath, and a kitchenette, providing potential for a separate living unit. The lower level can also be accessed by a side pathway and has its own covered patios opening to the rear yard, with stunning views of the greenbelt and its fabulous trails. Brand-new roof and a generator add peace of mind.
This is a truly special property offering privacy, nature, flexible living space, and an extraordinary setting, all at the end of a quiet cul-de-sac.
A covered stairway leads from the rear sunroom to the lower level with 1 bedroom, 1 bath, and a kitchenette, providing potential for a separate living unit. The lower level can also be accessed by a side pathway and has its own covered patios opening to the rear yard, with stunning views of the greenbelt and its fabulous trails. Brand-new roof and a generator add peace of mind.
This is a truly special property offering privacy, nature, flexible living space, and an extraordinary setting, all at the end of a quiet cul-de-sac.
Property Details
Price:
$279,900
MLS #:
SN26201038
Status:
Active
Beds:
2
Baths:
3
Type:
Single Family
Subtype:
Single Family Residence
Listed Date:
Sep 22, 2026
Finished Sq Ft:
1,516
Lot Size:
12,197 sqft / 0.28 acres (approx)
Year Built:
2018
See this Listing
Schools
School District:
Paradise Unified
Interior
Appliances
MW, RF, GR, WHU
Bathrooms
3 Full Bathrooms
Cooling
DUC
Flooring
TILE, BMB
Heating
FIR, WOD, DUC
Interior Features
BI, CF, ST, RECL, WDPW, CERC, TILC, UFRN, LRDA, OFP, PTRY, TSCE, CC, HCEL, ILFP
Laundry Features
IN, STK, ICL, UL, WH
Levels
U
Main Level Bathrooms
2
Main Level Bedrooms
1
Exterior
Architectural Style
BNG, CNT, COT, CRF
Common Walls
NCW
Community Features
BLM, FHL, RAV, GOLF, LAKE, FISH, HIKI, BIKI
Construction Materials
STC
Direction Faces
N
Fencing
WD, WIRE, XLNT, NEW
Garage Spaces
2
Other Structures
TL
Parking Spots
26
Parking Total
26
Patio And Porch Features
CO, EN, LA, PTO, SL, GLS, OPN, POF, POR
Roof
CMP
Security Features
SD, COD
Spa Features
AG, HT, PVT
View
CN, HI, MT, PK, TW, STM
Waterfront Features
CSOL
Window Features
WFW
Financial
HOA Fee
$360
HOA Fee Frequency
ANU
Map
Community
- Address14764 Vassar CT Magalia CA
- CityMagalia
- CountyButte
- Zip Code95954
Market Summary
Current real estate data for Single Family in Magalia as of Sep 24, 2026
100
Single Family Listed
83
Avg DOM
162
Avg $ / SqFt
$282,758
Avg List Price
Property Summary
- 14764 Vassar CT Magalia CA is a Single Family for sale in Magalia, CA, 95954. It is listed for $279,900 and features 2 beds, 3 baths, and has approximately 1,516 square feet of living space, and was originally constructed in 2018. The current price per square foot is $185. The average price per square foot for Single Family listings in Magalia is $162. The average listing price for Single Family in Magalia is $282,758.
Similar Listings Nearby
 Courtesy of Coldwell Banker Select Real Estate. Disclaimer: All data relating to real estate for sale on this page comes from the Broker Reciprocity (BR) of the California Regional Multiple Listing Service. Detailed information about real estate listings held by brokerage firms other than include the name of the listing broker. Neither the listing company nor shall be responsible for any typographical errors, misinformation, misprints and shall be held totally harmless. The Broker providing this data believes it to be correct, but advises interested parties to confirm any item before relying on it in a purchase decision. Copyright 2026. California Regional Multiple Listing Service. All rights reserved.
14764 Vassar CT
Magalia, CA