
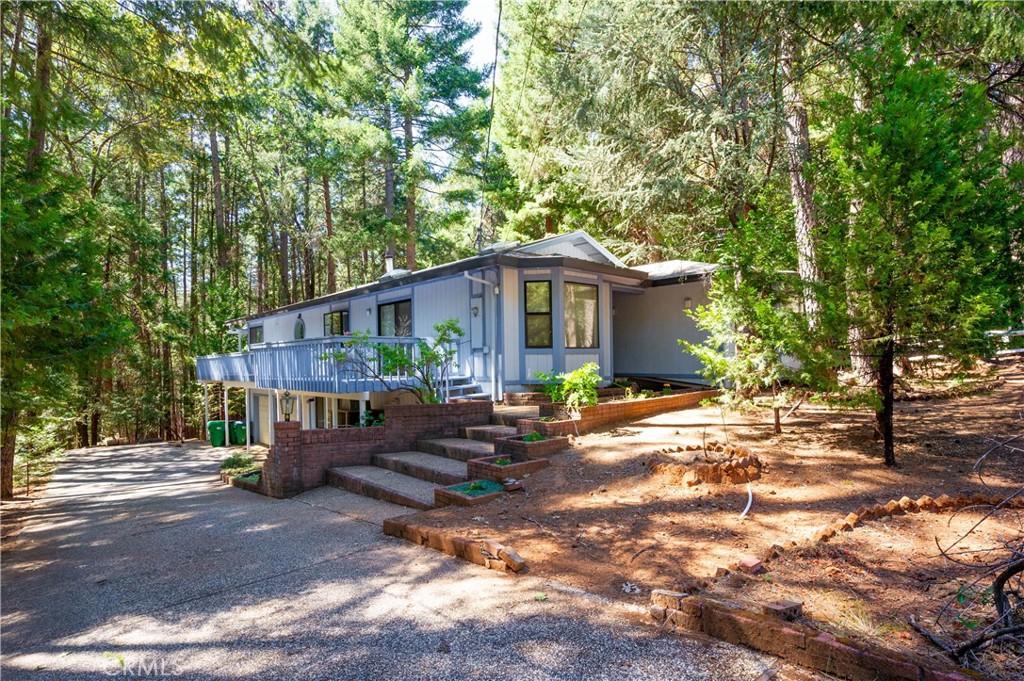
Custom-Built Home Full of Charm & Character
Welcome to this charming custom-built 2-bedroom, 2-bath home offering 2,207 square feet of comfortable living space and plenty of unique features.
The spacious primary suite includes a cozy sitting area, a large cedar-lined walk-in closet, and even a convenient laundry chute that sends clothes directly to the laundry room.
The home features a large living room with formal dining area, a beautiful wood stove, and a comfortable family room just off the kitchen—perfect for everyday living and entertaining.
The second bedroom offers a built-in Murphy bed with closets on both sides, providing flexibility for guests, an office, or additional living space.
Step outside onto the large deck overlooking the greenbelt, a wonderful spot to relax, enjoy your morning coffee, or entertain friends and family.
For the hobbyist or handyman, the property also includes an oversized two-car garage with a workshop area on the side, offering plenty of room for vehicles, tools, projects, and storage.
This one-of-a-kind home has character, thoughtful details, and plenty of space both inside and out. Call today to schedule your private viewing!
Welcome to this charming custom-built 2-bedroom, 2-bath home offering 2,207 square feet of comfortable living space and plenty of unique features.
The spacious primary suite includes a cozy sitting area, a large cedar-lined walk-in closet, and even a convenient laundry chute that sends clothes directly to the laundry room.
The home features a large living room with formal dining area, a beautiful wood stove, and a comfortable family room just off the kitchen—perfect for everyday living and entertaining.
The second bedroom offers a built-in Murphy bed with closets on both sides, providing flexibility for guests, an office, or additional living space.
Step outside onto the large deck overlooking the greenbelt, a wonderful spot to relax, enjoy your morning coffee, or entertain friends and family.
For the hobbyist or handyman, the property also includes an oversized two-car garage with a workshop area on the side, offering plenty of room for vehicles, tools, projects, and storage.
This one-of-a-kind home has character, thoughtful details, and plenty of space both inside and out. Call today to schedule your private viewing!
Property Details
Price:
$315,000
MLS #:
PA26196738
Status:
Active
Beds:
2
Baths:
2
Type:
Single Family
Subtype:
Single Family Residence
Listed Date:
Sep 11, 2026
Finished Sq Ft:
2,207
Lot Size:
15,682 sqft / 0.36 acres (approx)
Year Built:
1986
See this Listing
Schools
School District:
Paradise Unified
Interior
Appliances
DW, GD
Bathrooms
2 Full Bathrooms
Cooling
CA
Heating
CF
Laundry Features
ICL, LCH
Levels
A
Main Level Bathrooms
1
Main Level Bedrooms
1
Exterior
Attached Garage YN
1
Common Walls
NCW
Community Features
FHL, FISH, HIKI, DGP
Garage Spaces
2.5
Parking Spots
25
Parking Total
2.5
Patio And Porch Features
CO, DK, PO, POF, POR
Roof
CMP
Spa Features
NO
View
NO
Financial
HOA Fee
$350
HOA Fee Frequency
MO
Map
Community
- Address14665 Bridgeport Magalia CA
- CityMagalia
- CountyButte
- Zip Code95954
Market Summary
Current real estate data for Single Family in Magalia as of Oct 14, 2026
104
Single Family Listed
86
Avg DOM
160
Avg $ / SqFt
$278,654
Avg List Price
Property Summary
- 14665 Bridgeport Magalia CA is a Single Family for sale in Magalia, CA, 95954. It is listed for $315,000 and features 2 beds, 2 baths, and has approximately 2,207 square feet of living space, and was originally constructed in 1986. The current price per square foot is $143. The average price per square foot for Single Family listings in Magalia is $160. The average listing price for Single Family in Magalia is $278,654.
Similar Listings Nearby
 Courtesy of THE GROUP, Real Estate Company. Disclaimer: All data relating to real estate for sale on this page comes from the Broker Reciprocity (BR) of the California Regional Multiple Listing Service. Detailed information about real estate listings held by brokerage firms other than include the name of the listing broker. Neither the listing company nor shall be responsible for any typographical errors, misinformation, misprints and shall be held totally harmless. The Broker providing this data believes it to be correct, but advises interested parties to confirm any item before relying on it in a purchase decision. Copyright 2026. California Regional Multiple Listing Service. All rights reserved.
14665 Bridgeport
Magalia, CA