
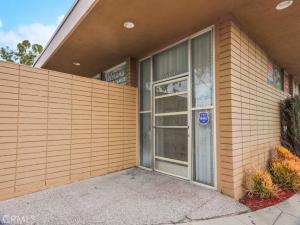
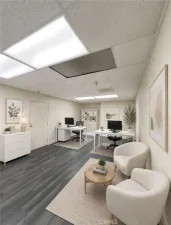
Exceptional opportunity to establish or expand your business in an established, collaborative professional office environment. With approximately 1,000 SF of total contiguous space currently available, the layout offers flexible build-out configurations tailored to your specific operational needs—from efficient private executive suites starting at 100 SF up to 500+ SF.
Key Building Features & Shared Amenities:
Client Reception: Welcoming, fully appointed waiting lobby featuring a dedicated secretary/reception desk.
Meeting Facilities: 2 fully equipped, professional conference rooms available for client presentations and team meetings.
Conveniences: Dedicated men’s and women’s restrooms plus a shared kitchen/break area.
Parking & Access: Convenient, hassle-free private rear parking lot for tenants and clients.
Professional Synergy: Join an active, professional tenant mix currently housing two tax practices and a real estate brokerage—ideal for legal, accounting, financial, insurance, or consulting professionals.
Whether you need a single private office or a multi-room suite, this turn-key professional setting provides the infrastructure, prestige, and flexibility your business requires.
Key Building Features & Shared Amenities:
Client Reception: Welcoming, fully appointed waiting lobby featuring a dedicated secretary/reception desk.
Meeting Facilities: 2 fully equipped, professional conference rooms available for client presentations and team meetings.
Conveniences: Dedicated men’s and women’s restrooms plus a shared kitchen/break area.
Parking & Access: Convenient, hassle-free private rear parking lot for tenants and clients.
Professional Synergy: Join an active, professional tenant mix currently housing two tax practices and a real estate brokerage—ideal for legal, accounting, financial, insurance, or consulting professionals.
Whether you need a single private office or a multi-room suite, this turn-key professional setting provides the infrastructure, prestige, and flexibility your business requires.
Property Details
Price:
$600
MLS #:
RS26187122
Status:
Active
Beds:
0
Baths:
0
Type:
Single Family
Subtype:
Business
Neighborhood:
rmlynwood
Listed Date:
Aug 26, 2026
Total Sq Ft:
1,983
Lot Size:
5,577 sqft / 0.13 acres (approx)
Year Built:
1959
See this Listing
Schools
Interior
Exterior
Financial
Map
Community
- Address10850 Atlantic AV Lynwood CA
- CityLynwood
- CountyLos Angeles
- Zip Code90262
Market Summary
Current real estate data for Single Family in Lynwood as of Oct 16, 2026
63
Single Family Listed
84
Avg DOM
396
Avg $ / SqFt
$816,824
Avg List Price
Property Summary
- 10850 Atlantic AV Lynwood CA is a Single Family for sale in Lynwood, CA, 90262. It is listed for $600 and features 0 beds, 0 baths, and has approximately 0 square feet of living space, and was originally constructed in 1959. The average price per square foot for Single Family listings in Lynwood is $396. The average listing price for Single Family in Lynwood is $816,824.
Similar Listings Nearby
 Courtesy of Excellence Realty. Disclaimer: All data relating to real estate for sale on this page comes from the Broker Reciprocity (BR) of the California Regional Multiple Listing Service. Detailed information about real estate listings held by brokerage firms other than include the name of the listing broker. Neither the listing company nor shall be responsible for any typographical errors, misinformation, misprints and shall be held totally harmless. The Broker providing this data believes it to be correct, but advises interested parties to confirm any item before relying on it in a purchase decision. Copyright 2026. California Regional Multiple Listing Service. All rights reserved.
10850 Atlantic AV
Lynwood, CA