
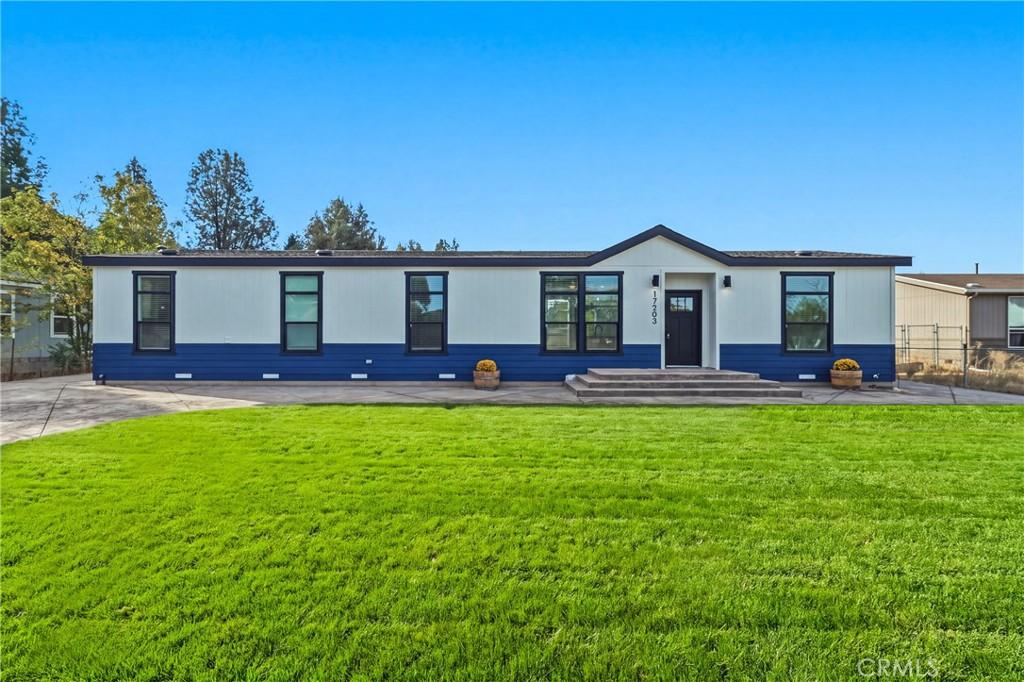
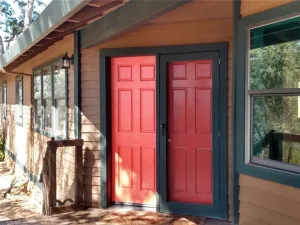
Privacy begins at the suite’s entrance, a defining feature that lets the secondary quarters function independently of the main residence. At 17203 Mustang Ct, this thoughtfully arranged Lower Lake property offers 1,813 square feet, four bedrooms, three bathrooms, two kitchens, and two laundry rooms—an elegant solution for flexible living arrangements, extended visits, or private guest accommodations.
The main home presents three bedrooms, two bathrooms, a dedicated office, and a separate laundry room. Its expansive kitchen pairs quartz countertops with a substantial island, gas stove, wet bar, and generous walk-in pantry. The primary retreat adds a spacious closet and tiled shower, while nine-foot flat ceilings, broad windows, and high-insulation two-by-six construction cultivate a bright, composed atmosphere.
On the opposite side, the secondary suite features a separate exterior entrance. Its private bedroom, bathroom, kitchen, and laundry room create a self-contained setting with meaningful autonomy.
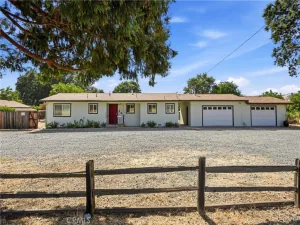
A concrete perimeter foundation supports the residence, while stamped concrete surrounds the exterior and complements the concrete entrance. The home occupies a large, level yard with room for recreation, gardening, entertaining, or future enhancements. The available property information does not specify the exact lot size or zoning designation; confirm these independently. Lower Lake High School, Lower Lake Park, The Old Mill Restaurant, Maynard’s Sports Bar, and Lake Transit service are nearby, balancing privacy with everyday convenience.
The main home presents three bedrooms, two bathrooms, a dedicated office, and a separate laundry room. Its expansive kitchen pairs quartz countertops with a substantial island, gas stove, wet bar, and generous walk-in pantry. The primary retreat adds a spacious closet and tiled shower, while nine-foot flat ceilings, broad windows, and high-insulation two-by-six construction cultivate a bright, composed atmosphere.
On the opposite side, the secondary suite features a separate exterior entrance. Its private bedroom, bathroom, kitchen, and laundry room create a self-contained setting with meaningful autonomy.
A concrete perimeter foundation supports the residence, while stamped concrete surrounds the exterior and complements the concrete entrance. The home occupies a large, level yard with room for recreation, gardening, entertaining, or future enhancements. The available property information does not specify the exact lot size or zoning designation; confirm these independently. Lower Lake High School, Lower Lake Park, The Old Mill Restaurant, Maynard’s Sports Bar, and Lake Transit service are nearby, balancing privacy with everyday convenience.
Property Details
Price:
$419,000
MLS #:
LC26215946
Status:
Active
Beds:
4
Baths:
3
Type:
Single Family
Subtype:
Manufactured On Land
Neighborhood:
lclllowerlake
Listed Date:
Oct 4, 2026
Finished Sq Ft:
1,813
Lot Size:
17,860 sqft / 0.41 acres (approx)
Year Built:
2026
See this Listing
Schools
School District:
Konocti Unified
Interior
Bathrooms
3 Full Bathrooms
Cooling
NO
Flooring
VINY
Heating
CF
Laundry Features
IR
Levels
A
Main Level Bathrooms
3
Main Level Bedrooms
4
Exterior
Common Walls
NCW
Community Features
RUR, LAKE
New Construction YN
1
View
NE
Financial
Map
Community
- Address17203 Mustang CT Lower Lake CA
- CityLower Lake
- CountyLake
- Zip Code95457
Market Summary
Current real estate data for Single Family in Lower Lake as of Oct 08, 2026
36
Single Family Listed
110
Avg DOM
254
Avg $ / SqFt
$409,540
Avg List Price
Property Summary
- 17203 Mustang CT Lower Lake CA is a Single Family for sale in Lower Lake, CA, 95457. It is listed for $419,000 and features 4 beds, 3 baths, and has approximately 1,813 square feet of living space, and was originally constructed in 2026. The current price per square foot is $231. The average price per square foot for Single Family listings in Lower Lake is $254. The average listing price for Single Family in Lower Lake is $409,540.
Similar Listings Nearby
 Courtesy of RE/MAX Gold Lake County. Disclaimer: All data relating to real estate for sale on this page comes from the Broker Reciprocity (BR) of the California Regional Multiple Listing Service. Detailed information about real estate listings held by brokerage firms other than include the name of the listing broker. Neither the listing company nor shall be responsible for any typographical errors, misinformation, misprints and shall be held totally harmless. The Broker providing this data believes it to be correct, but advises interested parties to confirm any item before relying on it in a purchase decision. Copyright 2026. California Regional Multiple Listing Service. All rights reserved.
17203 Mustang CT
Lower Lake, CA