
A Home That Feels Like Los Osos
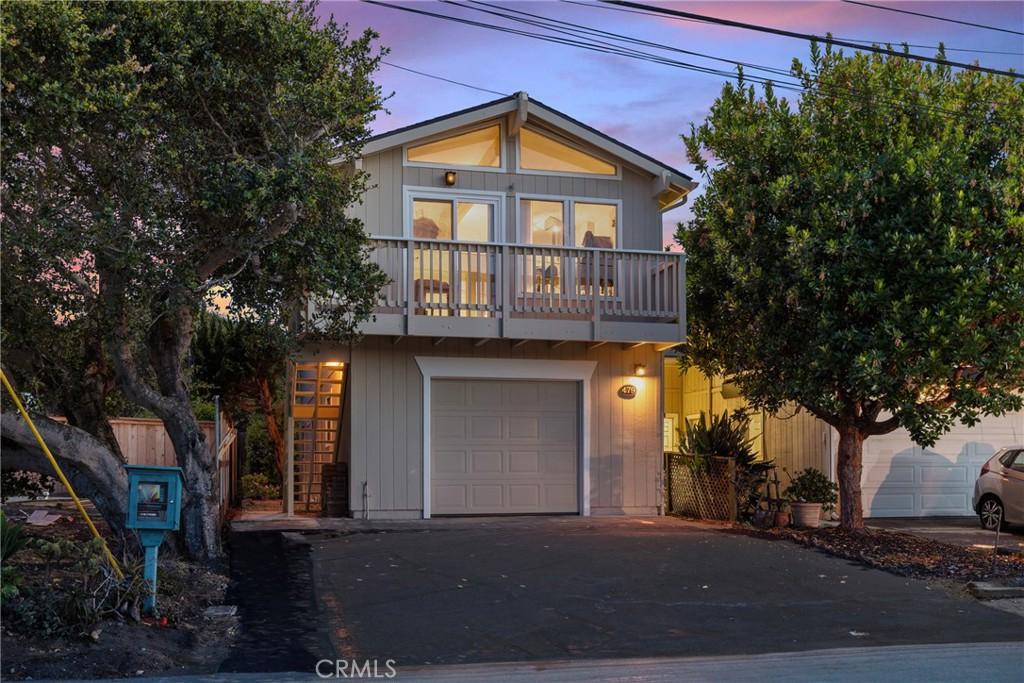
Thoughtfully designed to capture its coastal setting, this inviting home with its front balcony offers views toward the bay, surrounding hills, and a glimpse of iconic Morro Rock while embracing the relaxed pace of life that makes Los Osos so special. As you ascend the stairs to the main living area, you’re welcomed by an open floor plan with a vaulted ceiling, exposed beam, skylights, and expansive windows that fill the home with natural light and create a bright, airy atmosphere. A freestanding gas fireplace adds warmth and character to the living room. Sitting at the table, you’ll feel the morning sunlight stream through the east-facing dining window, creating a warm, welcoming place to begin the day. The kitchen offers freshly painted cabinetry, generous storage, and ample counter space for everyday living. One of the bedrooms and a full bathroom in the hall are located upstairs while both downstairs bedrooms share a full bathroom and provide direct access to the outdoors. The attached one-car garage houses the washer & dryer in addition to parking and has ample shelving to store your belongings.
Recent improvements include… include fresh interior and exterior paint, updated siding on the south and west elevations, new laminate flooring throughout the main living areas, new low-pile carpet in the bedrooms, new exterior doors and hardware, updated electrical outlets, new interior and exterior lighting and new furnace. Located just a short distance from Baywood Park, you’ll enjoy neighborhood restaurants, coffee shops, charming inns, unique local shops, the weekly Farmers Market, and easy access to the Back Bay. Nearby Sweet Springs Nature Preserve, Monarch Grove Elementary School and Montana de Oro State Park complete the lifestyle that has made Los Osos a cherished community. Come experience the warmth, light, and relaxed lifestyle this home has to offer; you may just find it’s the one you’ve been waiting for.
Thoughtfully designed to capture its coastal setting, this inviting home with its front balcony offers views toward the bay, surrounding hills, and a glimpse of iconic Morro Rock while embracing the relaxed pace of life that makes Los Osos so special. As you ascend the stairs to the main living area, you’re welcomed by an open floor plan with a vaulted ceiling, exposed beam, skylights, and expansive windows that fill the home with natural light and create a bright, airy atmosphere. A freestanding gas fireplace adds warmth and character to the living room. Sitting at the table, you’ll feel the morning sunlight stream through the east-facing dining window, creating a warm, welcoming place to begin the day. The kitchen offers freshly painted cabinetry, generous storage, and ample counter space for everyday living. One of the bedrooms and a full bathroom in the hall are located upstairs while both downstairs bedrooms share a full bathroom and provide direct access to the outdoors. The attached one-car garage houses the washer & dryer in addition to parking and has ample shelving to store your belongings.
Recent improvements include… include fresh interior and exterior paint, updated siding on the south and west elevations, new laminate flooring throughout the main living areas, new low-pile carpet in the bedrooms, new exterior doors and hardware, updated electrical outlets, new interior and exterior lighting and new furnace. Located just a short distance from Baywood Park, you’ll enjoy neighborhood restaurants, coffee shops, charming inns, unique local shops, the weekly Farmers Market, and easy access to the Back Bay. Nearby Sweet Springs Nature Preserve, Monarch Grove Elementary School and Montana de Oro State Park complete the lifestyle that has made Los Osos a cherished community. Come experience the warmth, light, and relaxed lifestyle this home has to offer; you may just find it’s the one you’ve been waiting for.
Property Details
Price:
$779,000
MLS #:
SC26163289
Status:
Active Under Contract
Beds:
3
Baths:
2
Type:
Single Family
Subtype:
Single Family Residence
Subdivision:
Cuesta by the Sea590
Neighborhood:
ososlososos
Listed Date:
Aug 1, 2026
Finished Sq Ft:
1,256
Lot Size:
3,125 sqft / 0.07 acres (approx)
Year Built:
1981
See this Listing
Schools
School District:
San Luis Coastal Unified
Interior
Appliances
DW, GD, RF, GO, GR, GWH, WHU
Bathrooms
2 Full Bathrooms
Cooling
NO
Flooring
LAM, CARP
Heating
FA
Interior Features
TILC, LRBA, OFP, PTRY, BC, HCEL
Laundry Features
IG, DINC, WINC
Levels
U
Main Level Bathrooms
1
Main Level Bedrooms
1
Exterior
Attached Garage YN
1
Common Walls
NCW
Community Features
GOLF, WATE, HIKI, BIKI
Exterior Features
LIT, RG
Fencing
WD
Garage Spaces
1
Parking Spots
1
Parking Total
1
Patio And Porch Features
BRK, OPN
Roof
CMP
Security Features
SD, COD
Spa Features
NO
View
BA
Window Features
SK
Financial
Map
Community
- Address479 Henrietta Ave. Los Osos CA
- SubdivisionCuesta by the Sea(590)
- CityLos Osos
- CountySan Luis Obispo
- Zip Code93402
Subdivisions in Los Osos
Market Summary
Current real estate data for Single Family in Los Osos as of Oct 07, 2026
54
Single Family Listed
85
Avg DOM
553
Avg $ / SqFt
$1,145,931
Avg List Price
Property Summary
- Located in the Cuesta by the Sea(590) subdivision, 479 Henrietta Ave. Los Osos CA is a Single Family for sale in Los Osos, CA, 93402. It is listed for $779,000 and features 3 beds, 2 baths, and has approximately 1,256 square feet of living space, and was originally constructed in 1981. The current price per square foot is $620. The average price per square foot for Single Family listings in Los Osos is $553. The average listing price for Single Family in Los Osos is $1,145,931.
Similar Listings Nearby
 Courtesy of Windermere Central Coast. Disclaimer: All data relating to real estate for sale on this page comes from the Broker Reciprocity (BR) of the California Regional Multiple Listing Service. Detailed information about real estate listings held by brokerage firms other than include the name of the listing broker. Neither the listing company nor shall be responsible for any typographical errors, misinformation, misprints and shall be held totally harmless. The Broker providing this data believes it to be correct, but advises interested parties to confirm any item before relying on it in a purchase decision. Copyright 2026. California Regional Multiple Listing Service. All rights reserved.
479 Henrietta Ave.
Los Osos, CA