
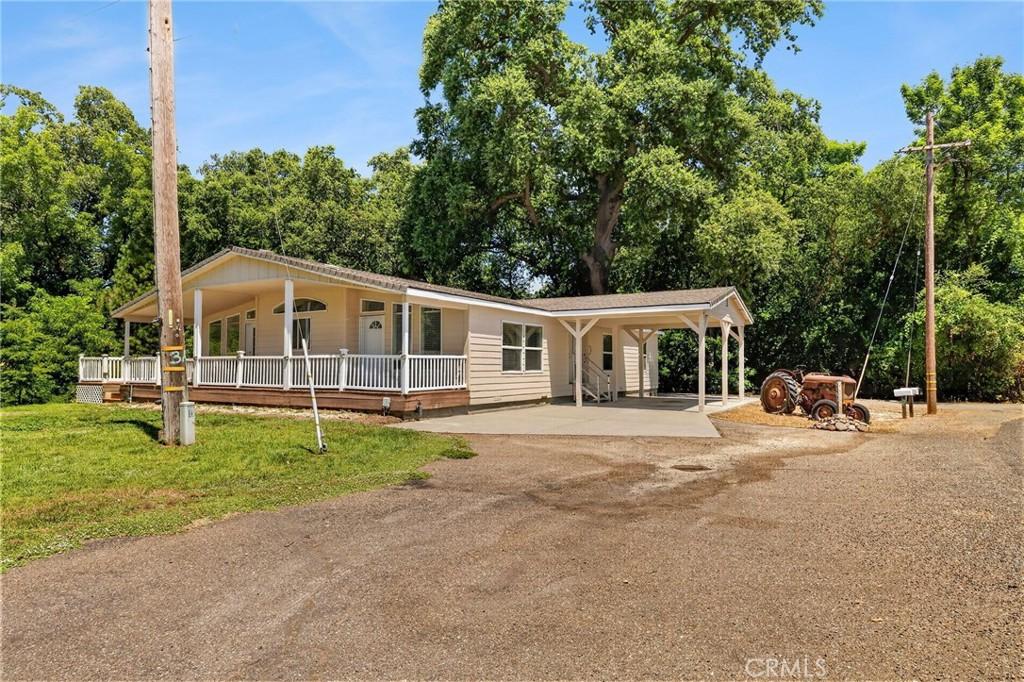
This beautifully maintained home has 3-bedrooms, 2-full baths with bonus room that features a 1/2-bath plus a Murphy bed suit givingoptions for guests, entertaining, etc. There is 2,080 square feet of thoughtfully designed living space on a picturesque property with creekfrontage, mature fruit and nut trees, and room for your hobbies, toys, and projects. Here find pride of ownership with extensive upgrades,including a new roof, fresh exterior/interior paint, durable Hardie siding, newer HVAC system, newer water heater and water softener.Natural light pours through abundant windows and sunlight tunnels, creating a bright, welcoming atmosphere. There is vinyl plankflooring in main living areas, carpeted bedrooms, ceiling fans, and dimmable lighting features providing style and comfort.The spaciouskitchen features generous storage, tiled countertops, pantry, and large center island with a breakfast bar. Professionally installed ADAgrab bars in bathrooms and, in hall bath, the “CleanCut” system allows the tub to be a step in-shower or easily convert to a soaking tub.Relax on the covered porch overlooking the grounds, enjoying the tranquil creek frontage. The irrigation sprinkler system will keep thelandscape looking its best. There is space for recreational vehicles; covered RV parking; and a generator hookup for the well for addedpreparedness. Need space for projects or storage? Solution: detached 3-car garage/shop complete with, work surfaces, tool peg board,lighted attic storage, a separate tool shed, and commercial-grade air compressor. An additional attached 1-car garage provides evenmore flexibility. Conveniently located less than a mile from Lassen View Elementary School and within easy commuting distance ofChico, Red Bluff, and Redding, this property offers the peaceful lifestyle you’ve been dreaming of without sacrificing convenience.Comeexperience the lifestyle you’ve been waiting for!
Property Details
Price:
$429,900
MLS #:
SN26146077
Status:
Active
Beds:
4
Baths:
2
Type:
Single Family
Subtype:
Manufactured On Land
Listed Date:
Jul 6, 2026
Finished Sq Ft:
2,080
Lot Size:
72,310 sqft / 1.66 acres (approx)
Year Built:
2006
See this Listing
Schools
School District:
Red Bluff Joint Union
Interior
Appliances
DW, RF, PS, PWH, HOD
Bathrooms
2 Full Bathrooms
Cooling
CA, ELC
Flooring
VINY, CARP
Heating
CF
Interior Features
CF, TILC, PTRY
Laundry Features
ELC, IR, STK
Levels
A
Main Level Bathrooms
2
Main Level Bedrooms
4
Exterior
Attached Garage YN
1
Common Walls
NCW
Community Features
RUR
Garage Spaces
4
Other Structures
SHP, OB
Parking Spots
4
Parking Total
4
Patio And Porch Features
CO, PO
Roof
CMP
Spa Features
NO
View
WA, NE, ORC, PAS
Waterfront Features
CSOL
Window Features
DPW
Financial
Map
Community
- Address24930 68th Los Molinos CA
- CityLos Molinos
- CountyTehama
- Zip Code96055
Market Summary
Current real estate data for Single Family in Los Molinos as of Sep 19, 2026
13
Single Family Listed
111
Avg DOM
260
Avg $ / SqFt
$602,831
Avg List Price
Property Summary
- 24930 68th Los Molinos CA is a Single Family for sale in Los Molinos, CA, 96055. It is listed for $429,900 and features 4 beds, 2 baths, and has approximately 2,080 square feet of living space, and was originally constructed in 2006. The current price per square foot is $207. The average price per square foot for Single Family listings in Los Molinos is $260. The average listing price for Single Family in Los Molinos is $602,831.
Similar Listings Nearby
 Courtesy of Preferred Agents Real Estate –. Disclaimer: All data relating to real estate for sale on this page comes from the Broker Reciprocity (BR) of the California Regional Multiple Listing Service. Detailed information about real estate listings held by brokerage firms other than include the name of the listing broker. Neither the listing company nor shall be responsible for any typographical errors, misinformation, misprints and shall be held totally harmless. The Broker providing this data believes it to be correct, but advises interested parties to confirm any item before relying on it in a purchase decision. Copyright 2026. California Regional Multiple Listing Service. All rights reserved.
24930 68th
Los Molinos, CA