
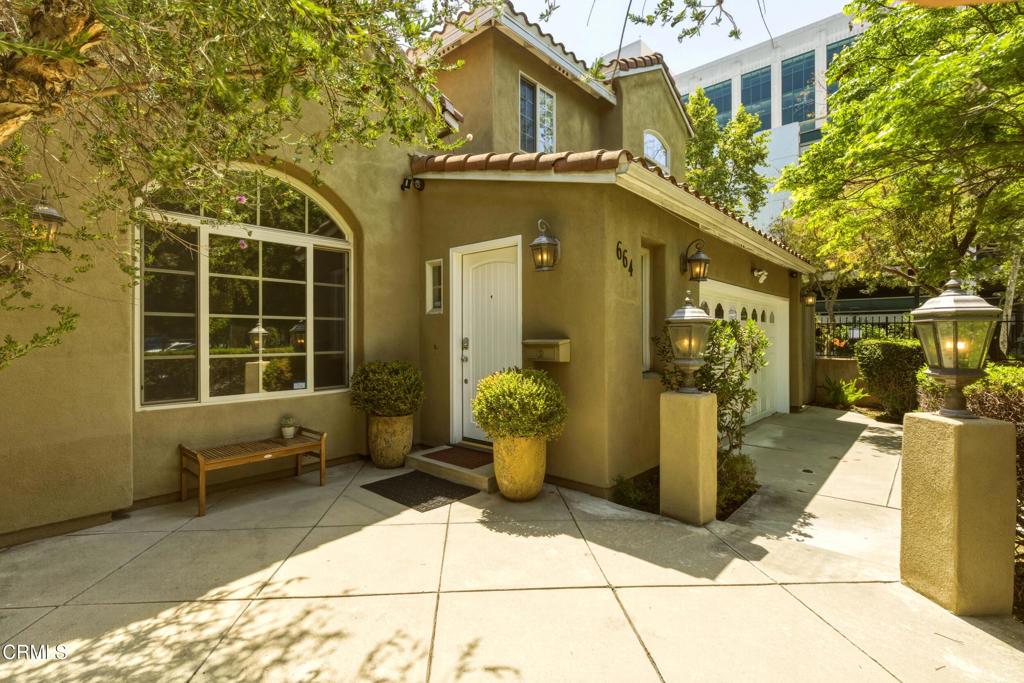
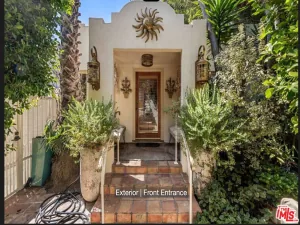
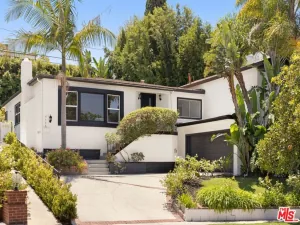
Tucked away on a peaceful cul-de-sac, this light-filled smart home blends comfort, charm, and modern convenience in all the right ways. From the moment you walk in, you’ll notice the warm character throughout — distressed hardwood floors, travertine accents, timeless shutters, and natural light pouring into every space. The kitchen has been thoughtfully updated with freshly painted cabinets and stainless-steel appliances, including a dishwasher and a stunning Bertazzoni 4-burner gas stove that brings both style and function to the heart of the home. Whether you’re cooking a quiet dinner or entertaining guests, the space feels bright, welcoming, and designed for everyday living. The living room offers a cozy fireplace that creates the perfect atmosphere to relax and unwind at the end of the day. Upstairs, all three bedrooms provide privacy and comfort, each complete with ceiling fans for year-round enjoyment. The spacious primary suite feels like a true retreat, featuring a walk-in closet and a beautifully appointed bathroom with a separate shower and luxurious soaking tub. The primary bath is your own private oasis — the kind of space you’ll look forward to coming home to, where you can relax, recharge, and escape the stress of the day. Step outside and you’ll find one of the home’s most special features — a large backyard shaded by mature trees with a covered patio that’s perfect for morning coffee, weekend gatherings, or peaceful evenings outdoors. A gardener is included, allowing you to enjoy the beauty of the outdoor space without the upkeep. Additional highlights include smart home features, a two-car garage, and ample street parking for guests. Located in a desirable neighborhood close to shopping, dining, and commuter routes, this home offers the perfect blend of warmth, functionality, and elevated everyday living.
Property Details
Price:
$9,500
MLS #:
P1-27289
Status:
Active
Beds:
3
Baths:
3
Type:
Single Family
Subtype:
Single Family Residence
Neighborhood:
c18hancockparkwilshire
Listed Date:
May 22, 2026
Finished Sq Ft:
2,270
Lot Size:
6,751 sqft / 0.16 acres (approx)
Year Built:
2002
See this Listing
Schools
Interior
Appliances
DW, RF, GO, GR, GWH, HOD
Bathrooms
2 Full Bathrooms, 1 Half Bathroom
Laundry Features
IG
Levels
U
Exterior
Attached Garage YN
1
Common Walls
EU
Community Features
SL
Garage Spaces
2
Parking Spots
2
Parking Total
2
Spa Features
NO
View
NO
Financial
Map
Community
- Address664 S Mansfield AV Los Angeles CA
- SubdivisionNot Applicable
- CityLos Angeles
- CountyLos Angeles
- Zip Code90036
Subdivisions in Los Angeles
Market Summary
Current real estate data for Single Family in Los Angeles as of Aug 21, 2026
7,924
Single Family Listed
90
Avg DOM
424
Avg $ / SqFt
$1,572,038
Avg List Price
Property Summary
- Located in the Not Applicable subdivision, 664 S Mansfield AV Los Angeles CA is a Single Family for sale in Los Angeles, CA, 90036. It is listed for $9,500 and features 3 beds, 3 baths, and has approximately 2,270 square feet of living space, and was originally constructed in 2002. The current price per square foot is $4. The average price per square foot for Single Family listings in Los Angeles is $424. The average listing price for Single Family in Los Angeles is $1,572,038.
Similar Listings Nearby
 Courtesy of Hythe Realty, Inc. Disclaimer: All data relating to real estate for sale on this page comes from the Broker Reciprocity (BR) of the California Regional Multiple Listing Service. Detailed information about real estate listings held by brokerage firms other than include the name of the listing broker. Neither the listing company nor shall be responsible for any typographical errors, misinformation, misprints and shall be held totally harmless. The Broker providing this data believes it to be correct, but advises interested parties to confirm any item before relying on it in a purchase decision. Copyright 2026. California Regional Multiple Listing Service. All rights reserved.
664 S Mansfield AV
Los Angeles, CA