
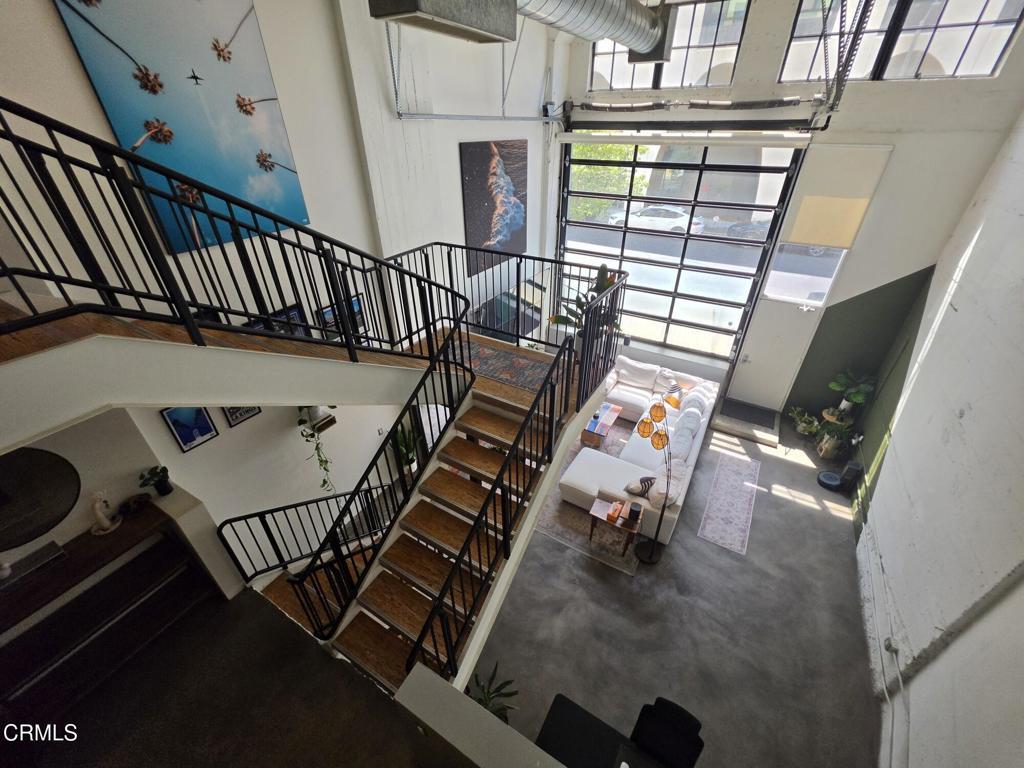
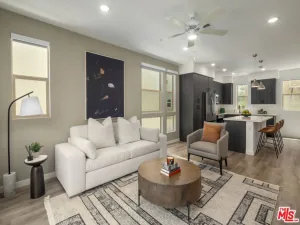
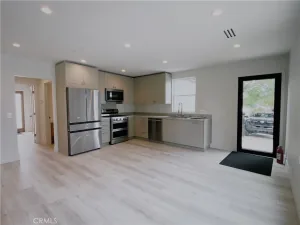
Beautiful, open and sought-after tri-floor ‘ALTA’ first floor industrial loft w/art deco architecture with rare commercial rolling overhead door, high ceilings and big, bright windows with lots of natural light and breeze. Out of the whole development, there are only a handful of front door street accessible units, and this is the first one on street! Master Suite 3rd floor loft with full bathroom, and 2nd Bedroom area on 1st floor near living area (Murphy bed or regular bed). This industrial loft features: 3 floors (tri-level), cement floors throughout, living/entertainment area with 4 flat screen t.v.’s (can operate on 4 different channels or all on one) next to front oversized rolling door, kitchen w/granite counter tops, stainless steel appliances (stove/oven, refrigerator, dishwasher) and large dining area, two large bathrooms with cool cement floors, laundry in unit (with washer and dryer), central A/C and heat, windows with original hardware and automatic oversized shades. Master Bedroom w/lots of built-in closet organizational space and vanity. Gated covered parking spaces (two – side-by-side), with 1 dedicated HOA electrical charging station within secured parking area. Building amenities include: social party/reading room, 24-hour full fitness center, BBQ area (2 BBQ grills), fully landscaped first floor courtyard lounge area w/bathroom, gated guest parking. Pet friendly building w/mini dog park grass area w/accessible water & hoses to clean up after your pet. Cool zone where shopping and restaurants are right across street (Thai, sushi, coffee shop, etc.) and Metro at corner. Centrally located NELA space near DTLA, Chinatown, Elysian Park (Dodger Stadium), Highland Park and Lincoln Heights near Brewery Arts District.
Property Details
Price:
$3,750
MLS #:
P1-27984
Status:
Active
Beds:
2
Baths:
2
Type:
Single Family
Subtype:
Condominium
Neighborhood:
c42downtownla
Listed Date:
Jul 12, 2026
Finished Sq Ft:
1,440
Lot Size:
63,167 sqft / 1.45 acres (approx)
Year Built:
1925
See this Listing
Schools
Interior
Appliances
DW, RF, GR, GS, FSR
Bathrooms
1 Full Bathroom, 1 Half Bathroom
Cooling
CA
Flooring
CONC
Heating
FA, CF
Interior Features
BI, FC, ST, GRNC, TSCE, _2STR, BC
Laundry Features
GAS, IR, IN, SEE, DINC, WH, WINC
Levels
C
Exterior
Accessibility Features
SEE
Architectural Style
CNT, SEE
Common Walls
_2CW
Community Features
SDW, SL, URB, DGP
Construction Materials
CMT, CON
Direction Faces
S
Fencing
NO
Garage Spaces
2
Parking Spots
4
Parking Total
4
Patio And Porch Features
NO
Security Features
SS, SD, AG, COD
Spa Features
NO
View
NO
Window Features
CAS
Financial
Map
Community
- Address200 N San Fernando RD #108 Los Angeles CA
- SubdivisionNot Applicable
- CityLos Angeles
- CountyLos Angeles
- Zip Code90031
Subdivisions in Los Angeles
Market Summary
Current real estate data for Single Family in Los Angeles as of Aug 27, 2026
8,010
Single Family Listed
86
Avg DOM
427
Avg $ / SqFt
$1,563,767
Avg List Price
Property Summary
- Located in the Not Applicable subdivision, 200 N San Fernando RD #108 Los Angeles CA is a Single Family for sale in Los Angeles, CA, 90031. It is listed for $3,750 and features 2 beds, 2 baths, and has approximately 1,440 square feet of living space, and was originally constructed in 1925. The current price per square foot is $3. The average price per square foot for Single Family listings in Los Angeles is $427. The average listing price for Single Family in Los Angeles is $1,563,767.
Similar Listings Nearby
 Courtesy of Lighthouse Realty Associates. Disclaimer: All data relating to real estate for sale on this page comes from the Broker Reciprocity (BR) of the California Regional Multiple Listing Service. Detailed information about real estate listings held by brokerage firms other than include the name of the listing broker. Neither the listing company nor shall be responsible for any typographical errors, misinformation, misprints and shall be held totally harmless. The Broker providing this data believes it to be correct, but advises interested parties to confirm any item before relying on it in a purchase decision. Copyright 2026. California Regional Multiple Listing Service. All rights reserved.
200 N San Fernando RD #108
Los Angeles, CA