
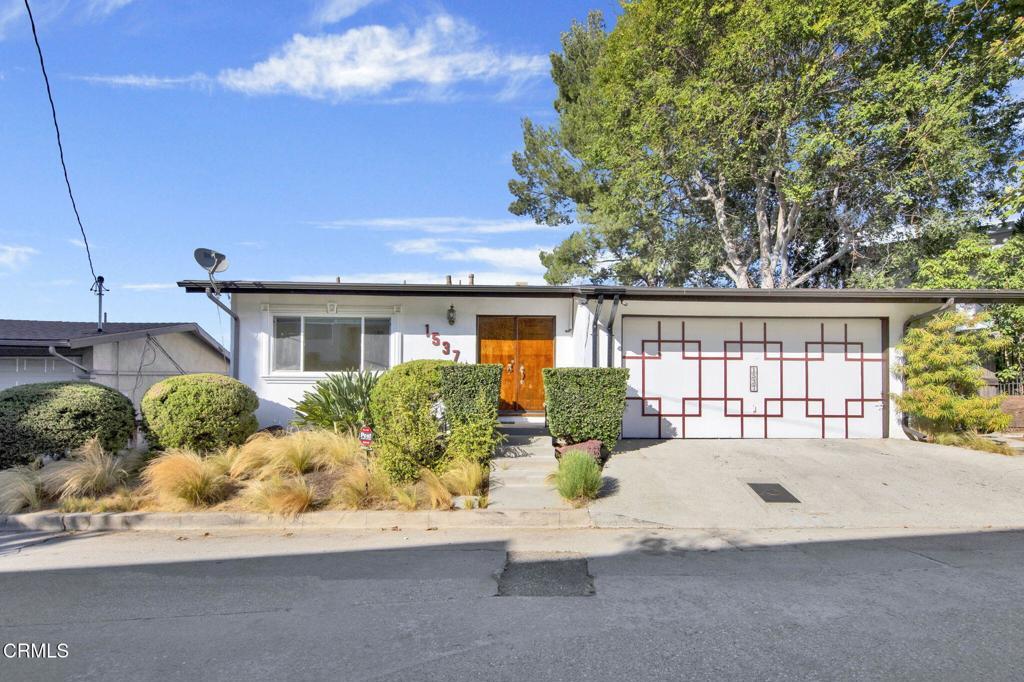
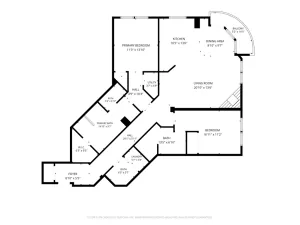
Tucked into the hills between Eagle Rock and Highland Park, this spacious three-bedroom home offers something increasingly hard to find: privacy, incredible views, and nearly 2,000 square feet of living space in a fantastic Northeast LA location. Tucked away in a peaceful hillside setting, the home enjoys panoramic views stretching north to the Verdugos and Mount Wilson and west toward the Glendale and Burbank hills – plus beautiful sunsets from multiple rooms and the expansive deck.Neutral interior paint and newer flooring give the home a clean, refreshed feel. An entry hall opens to a generous living and dining area oriented toward the views, with the kitchen tucked nearby and convenient direct access to the attached garage. Two bedrooms with ample storage, a full bath, and laundry hookups complete the main level.Downstairs, a third bedroom with ensuite bath offers added privacy, while a large den provides plenty of flexibility for lounging, working from home, a playroom, or all of the above. Built-in shelving and a desk add useful storage and workspace, and a vintage bar brings a little midcentury character. Sliding doors open to a large deck with unobstructed mountain views – a pretty spectacular backdrop for morning coffee or winding down at the end of the day.With room to spread out, an attached garage, a private setting, and easy access to the shops, restaurants, and neighborhood favorites along Colorado and York Boulevards, this is a rare opportunity to get a lot of space – and an even better view – in the heart of Northeast LA.Available for immediate move-in. Pets welcome upon review. Tenant responsible for utilities. First month’s rent and security deposit due at lease signing. No smoking.
Property Details
Price:
$5,250
MLS #:
P1-28565
Status:
Active
Beds:
3
Baths:
2
Type:
Single Family
Subtype:
Single Family Residence
Neighborhood:
618eaglerock
Listed Date:
Aug 21, 2026
Finished Sq Ft:
1,893
Lot Size:
3,697 sqft / 0.08 acres (approx)
Year Built:
1960
See this Listing
Schools
Interior
Appliances
DW, RF, ES, DO, WHU
Bathrooms
1 Full Bathroom, 1 Three Quarter Bathroom
Cooling
WW, DUC
Flooring
TILE, LAM
Heating
GH, CF
Interior Features
BAR, UFRN
Laundry Features
IN, ICL, DINC, WINC
Levels
U
Exterior
Architectural Style
TRD, MCM
Attached Garage YN
1
Common Walls
NCW
Community Features
SUB
Direction Faces
S
Garage Spaces
1
Parking Spots
1
Parking Total
1
Patio And Porch Features
DK
Security Features
SD, COD
Spa Features
NO
View
CI, MT, TW, VA
Window Features
DPW
Financial
Map
Community
- Address1537 Silverwood DR Los Angeles CA
- SubdivisionNot Applicable
- CityLos Angeles
- CountyLos Angeles
- Zip Code90041
Subdivisions in Los Angeles
Market Summary
Current real estate data for Single Family in Los Angeles as of Oct 15, 2026
10,173
Single Family Listed
88
Avg DOM
433
Avg $ / SqFt
$1,552,950
Avg List Price
Property Summary
- Located in the Not Applicable subdivision, 1537 Silverwood DR Los Angeles CA is a Single Family for sale in Los Angeles, CA, 90041. It is listed for $5,250 and features 3 beds, 2 baths, and has approximately 1,893 square feet of living space, and was originally constructed in 1960. The current price per square foot is $3. The average price per square foot for Single Family listings in Los Angeles is $433. The average listing price for Single Family in Los Angeles is $1,552,950.
Similar Listings Nearby
 Courtesy of COMPASS. Disclaimer: All data relating to real estate for sale on this page comes from the Broker Reciprocity (BR) of the California Regional Multiple Listing Service. Detailed information about real estate listings held by brokerage firms other than include the name of the listing broker. Neither the listing company nor shall be responsible for any typographical errors, misinformation, misprints and shall be held totally harmless. The Broker providing this data believes it to be correct, but advises interested parties to confirm any item before relying on it in a purchase decision. Copyright 2026. California Regional Multiple Listing Service. All rights reserved.
1537 Silverwood DR
Los Angeles, CA