
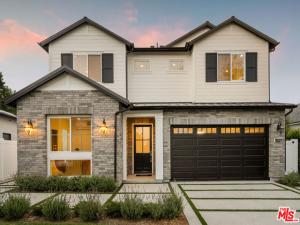
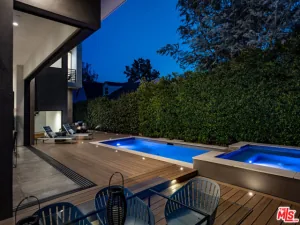
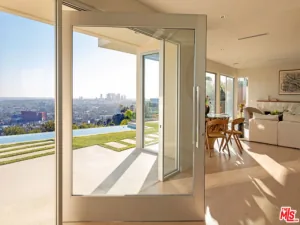
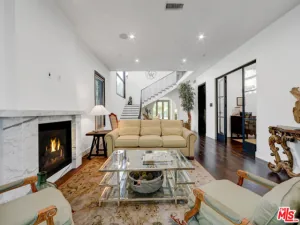
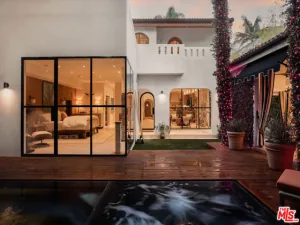
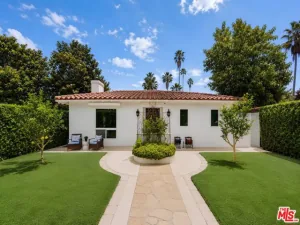
Make your move with $150,000 in Flex Credit toward eligible closing costs, a mortgage rate buydown or approved home upgrades on this or other select homes through November 15, 2026. Situated on a picturesque residential street in the highly sought-after Beverlywood neighborhood, this beautifully crafted Traditional-style residence by Thomas James Homes offers 3 bedrooms, 3.5 bathrooms plus 1 bed, 1 bath attached ADU, and a thoughtfully designed floor plan that blends timeless elegance with modern functionality. Beyond the welcoming entry, the light-filled main level unfolds into an expansive open-concept living space, where the great room, dining area, and gourmet kitchen come together for effortless everyday living and entertaining. The chef’s kitchen is outfitted with premium appliances, a generous center island with bar seating, and abundant storage. Just off the dining area, a versatile flex room provides the perfect space for a home office, playroom, media room, or formal lounge. Stacking sliding glass doors open to the beautifully designed backyard, creating a seamless indoor-outdoor living experience. Complete with a sparkling pool and spa, the outdoor retreat provides the perfect setting for relaxing, entertaining, and enjoying Southern California’s year-round lifestyle. Adding exceptional versatility, the attached ADU features private exterior access along with a kitchenette and full bathroom ideal for multigenerational living, extended guests, a private office, or potential rental income. A stylish powder room completes the main level. Upstairs, a spacious central loft provides an inviting secondary living area, while two generously sized secondary bedrooms each offer their own en-suite bathrooms. The luxurious Grand Suite is a true sanctuary, featuring a spacious bedroom, a private retreat perfect for a sitting room, fitness space, or home office, an oversized walk-in closet, and a spa-inspired bath with dual vanities, a freestanding soaking tub, a large walk-in shower, and a private water closet. Combining exceptional craftsmanship, flexible living spaces, and sophisticated design, this remarkable home is ideally located just moments from the shopping, dining, and entertainment of Culver City, Beverly Hills, and the heart of West Los Angeles. With a resort-style backyard featuring a pool and spa, a versatile attached ADU, and refined finishes throughout, this is a rare opportunity to own a brand-new luxury residence in one of the city’s most desirable neighborhoods. No representations or warranties, express or implied, are made by Seller or Seller’s Broker/Agent regarding square footage, lot size or dimensions. Buyer is advised to independently verify all dimensions during the investigation period and rely solely on Buyer’s own investigations or those of professionals retained by Buyer.
Property Details
Price:
$3,550,000
MLS #:
26859613
Status:
Active
Beds:
4
Baths:
5
Type:
Single Family
Subtype:
Single Family Residence
Neighborhood:
c09beverlywoodvicinity
Listed Date:
Aug 21, 2026
Finished Sq Ft:
3,633
Total Sq Ft:
3,633
Lot Size:
6,854 sqft / 0.16 acres (approx)
Year Built:
2026
See this Listing
Schools
Interior
Appliances
Oven, Range, Microwave, Refrigerator, Dishwasher
Bathrooms
4 Full Bathrooms, 1 Half Bathroom
Cooling
Central Air
Flooring
Tile
Heating
Central
Interior Features
High Ceilings, Recessed Lighting, Open Floorplan
Laundry Features
Laundry Room, Upper Level
Levels
Two
Exterior
Accessibility Features
Accessible Doors, Doors – Swing In, Parking
Architectural Style
Traditional
Attached Garage YN
1
Common Walls
No Common Walls
Covered Spaces
2
Direction Faces
South
Garage Spaces
2
Lot Features
Landscaped, Yard
New Construction YN
1
Parking Features
Garage – Two Door
Parking Spots
2
Parking Total
2
Patio And Porch Features
Patio Open
Security Features
Carbon Monoxide Detector(s), Smoke Detector(s)
Spa Features
In Ground
Stories
2
View
None
Window Features
Double Pane Windows
Financial
Map
Community
- Address9521 Cattaraugus AV Los Angeles CA
- CityLos Angeles
- CountyLos Angeles
- Zip Code90034
Subdivisions in Los Angeles
- #5666 lot 114
- 12471
- 32524
- ARLINGTON HEIGHTS TERRACE SUBDIVISION NO. 1
- Bel Air
- BEL AIR CREST
- Biscuit Company Lofts
- Brentwood Country Estates
- Canyon Shores
- Cedar Lodge
- Culver District 16
- Doheny Estates
- Elysian Valley
- Glen Terrace
- Gramercy Park
- Hacienda Tularosa
- Highland Park Extension
- Hollywood Dell
- Koreatown, Los Angeles
- Las Collinas Heights
- LE MOYNE TERRACES TRACT NO. 2
- Los Angeles Southwest C 34
- Lucile Court
- Metropolis
- Metropolis Residences
- Nelavida
- North Burbank Blvd./ South Oxnard St./ West Vinela
- Not Applicable – 1007242
- Not Applicable-105
- Ocean Park Villa
- Other – 0011
- OTHR
- Outpost Estates
- Palisades Country Estates
- Park Place
- Pickford Court
- Savoy
- Silver Strand
- Subdivision Name / Tract: 5609
- The Hollywood Residences
- THE LONGFORD
- The Los Feliz Oaks
- The Ritz Carlton Residences
- The Sanborn Collection
- TRACT NO 28826 CONDOMINIUM UNIT 6
- Tract No. 10636
- Tract No. 8131
- Tract. No. 1033
- Westmont WMON
- Winton & McLeods Figueroa Tract
Market Summary
Current real estate data for Single Family in Los Angeles as of Nov 07, 2026
5,121
Single Family Listed
101
Avg DOM
526
Avg $ / SqFt
$2,001,417
Avg List Price
Property Summary
- 9521 Cattaraugus AV Los Angeles CA is a Single Family for sale in Los Angeles, CA, 90034. It is listed for $3,550,000 and features 4 beds, 5 baths, and has approximately 3,633 square feet of living space, and was originally constructed in 2026. The current price per square foot is $977. The average price per square foot for Single Family listings in Los Angeles is $526. The average listing price for Single Family in Los Angeles is $2,001,417.
Similar Listings Nearby
 Courtesy of Thomas James Real Estate Services, Inc. Disclaimer: All data relating to real estate for sale on this page comes from the Broker Reciprocity (BR) of the California Regional Multiple Listing Service. Detailed information about real estate listings held by brokerage firms other than include the name of the listing broker. Neither the listing company nor shall be responsible for any typographical errors, misinformation, misprints and shall be held totally harmless. The Broker providing this data believes it to be correct, but advises interested parties to confirm any item before relying on it in a purchase decision. Copyright 2026. California Regional Multiple Listing Service. All rights reserved.
9521 Cattaraugus AV
Los Angeles, CA