
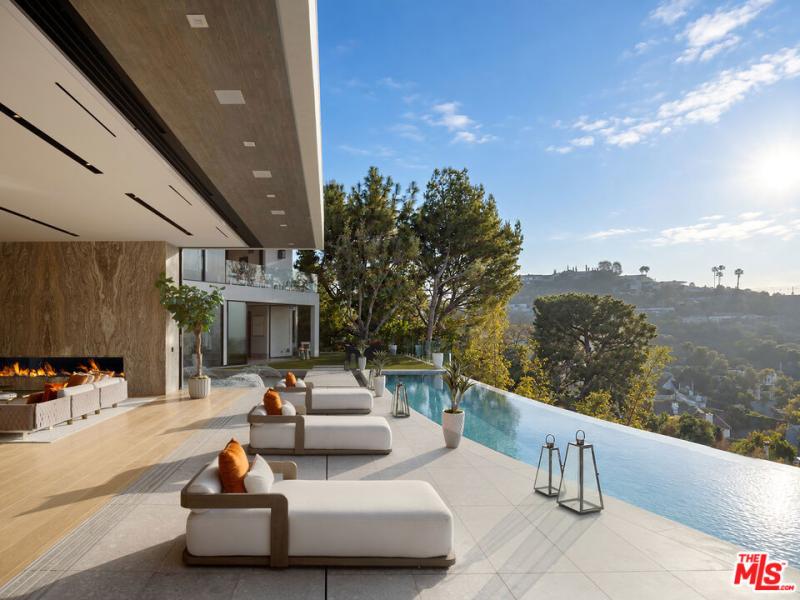
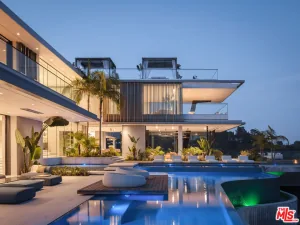
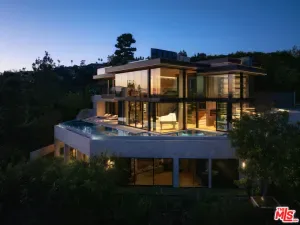
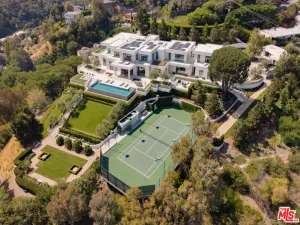
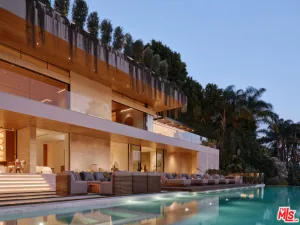
Behind private gates reclaimed from a century-old barn, an extraordinary contemporary estate commands more than an acre in the Bird Streets with nearly 500 feet of frontage — a scale virtually unheard of in the neighborhood. Encompassing approximately 24,000 square feet with nine bedrooms, 14 bathrooms, and a detached guest residence, the property is an immersive study in architecture, material, and craftsmanship set against sweeping views across Los Angeles. A dramatic entry introduces a custom Vesta lighting installation and soaring walls of glass framing a sculptural water feature and the skyline beyond. Warm natural tones, rich textures, and exceptional marble sourced throughout Europe define the interiors, while a monumental stone fireplace rises through all three levels, beginning in the great room and culminating within the primary suite. The Milan-designed Arclinea kitchen features Wolf appliances, formal dining, and a butler’s pantry. Italian craftsmanship continues with suede interior doors, hand-finished leather and suede closets, Antonio Lupi vanities, and sculptural solid-marble Pibamarmi bathtubs. The primary suite captures panoramic views from nearly every vantage point, with a double-sided fireplace, sitting room, and expansive terrace with multiple fire pits and private spa. Its boutique-scale dressing room is finished with Italian cabinetry, custom mirrors, and vanity. Outside, the estate becomes a private resort above the city. A nearly 100-foot curved infinity pool traces the horizon alongside an 18-foot sunken Travertine fire pit, living walls, Brazilian hanging swings, and a white-sand volleyball court engineered on deeply embedded piles. The detached guest residence opens directly to a spectacular 30-person spa. Entertainment and wellness rival a private club: a fully equipped fitness center, eight-person steam room, massage suite, 20-seat cinema with bespoke Dutch furnishings, hookah lounge beneath a remarkable European “handkerchief” ceiling, private nightclub with stone bar and performance area, two temperature-controlled wine rooms, and a 2,500-SF dedicated wing. A singular pavilion lined with hundreds of illuminated arched niches and crowned by a dramatic glass installation creates one final architectural moment. Savant automation and a Kevlar-encased safe and panic room complete this extraordinary estate above Los Angeles. Seller accepts cryptocurrency.
Property Details
Price:
$68,000,000
MLS #:
26993269
Status:
Active
Beds:
9
Baths:
14
Type:
Single Family
Subtype:
Single Family Residence
Neighborhood:
c03sunsetstriphollywoodhillswest
Listed Date:
Sep 26, 2026
Lot Size:
39,397 sqft / 0.90 acres (approx)
Year Built:
2021
See this Listing
Schools
Interior
Appliances
DW, GD, BBQ
Bathrooms
14 Full Bathrooms
Cooling
CA
Flooring
WOOD
Heating
CF
Laundry Features
DINC, WINC
Levels
C
Exterior
Architectural Style
MOD
Common Walls
NCW
Parking Spots
10
Parking Total
10
Spa Features
HT, PVT
View
CI, OC
Financial
Map
Community
- Address9330 Flicker WY Los Angeles CA
- CityLos Angeles
- CountyLos Angeles
- Zip Code90069
Subdivisions in Los Angeles
Market Summary
Current real estate data for Single Family in Los Angeles as of Oct 05, 2026
9,500
Single Family Listed
86
Avg DOM
437
Avg $ / SqFt
$1,565,484
Avg List Price
Property Summary
- 9330 Flicker WY Los Angeles CA is a Single Family for sale in Los Angeles, CA, 90069. It is listed for $68,000,000 and features 9 beds, 14 baths, and has approximately 0 square feet of living space, and was originally constructed in 2021. The average price per square foot for Single Family listings in Los Angeles is $437. The average listing price for Single Family in Los Angeles is $1,565,484.
Similar Listings Nearby
 Courtesy of Carolwood Estates. Disclaimer: All data relating to real estate for sale on this page comes from the Broker Reciprocity (BR) of the California Regional Multiple Listing Service. Detailed information about real estate listings held by brokerage firms other than include the name of the listing broker. Neither the listing company nor shall be responsible for any typographical errors, misinformation, misprints and shall be held totally harmless. The Broker providing this data believes it to be correct, but advises interested parties to confirm any item before relying on it in a purchase decision. Copyright 2026. California Regional Multiple Listing Service. All rights reserved.
9330 Flicker WY
Los Angeles, CA