
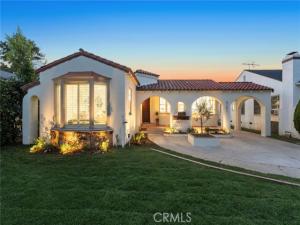
Lovingly cared for by its owners and rich in architectural character, this Spanish style three-bedroom, two-bathroom main home with separate bonus living space blends the warmth of vintage craftsmanship with beautifully updated interiors.
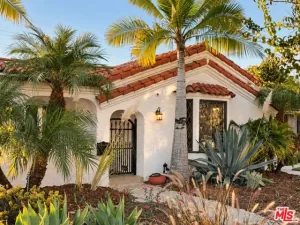
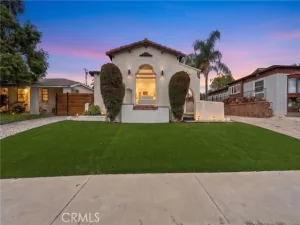
Graceful arches, terracotta roof tiles, and decorative stair tiles create a welcoming first impression, while mature hedges provide privacy for an inviting front outdoor space. Inside, sculptural curved plaster ceilings, decorative ceiling medallions, recessed tray ceilings, intricate molding, and plantation shutters showcase the home’s distinctive personality.
Natural light greets you upon entering the spacious living room, where an original brick fireplace and bay window create a warm setting for gathering with loved ones. A conveniently positioned dining room connects the living room to the beautifully remodeled chef’s kitchen. Abundant cabinetry and a walk-in pantry provide generous storage, while the kitchen’s bay window showcases original leaded glass with colorful stained-glass accents.
The primary suite features an ensuite bathroom and walk-in closet, while two generously sized bedrooms share a fully remodeled hall bathroom. Additional storage throughout the home adds everyday convenience. Thoughtful updates include central HVAC, select windows and doors, and improvements to portions of the electrical and plumbing systems.
French doors open to a private deck framed by a vine-covered pergola, creating a peaceful retreat for morning coffee or a quiet evening. The backyard is made for gathering, with outdoor dining beneath café lights, mature landscaping, and a circular stone fire pit. Separate bonus living space with its own kitchen, bathroom, washer/dryer, and living area offers additional flexibility.
Nearby destinations include SoFi Stadium, Intuit Dome, the Kia Forum, Cinépolis, Hollywood Park Farmers Market, Three Weavers Brewing, and Inglewood shopping and dining. With Los Angeles preparing to host the 2028 Olympic Games, this home offers a connection to the region’s growing excitement.
Make it yours before the holidays—and start new traditions in a home filled with character and room to gather.
Graceful arches, terracotta roof tiles, and decorative stair tiles create a welcoming first impression, while mature hedges provide privacy for an inviting front outdoor space. Inside, sculptural curved plaster ceilings, decorative ceiling medallions, recessed tray ceilings, intricate molding, and plantation shutters showcase the home’s distinctive personality.
Natural light greets you upon entering the spacious living room, where an original brick fireplace and bay window create a warm setting for gathering with loved ones. A conveniently positioned dining room connects the living room to the beautifully remodeled chef’s kitchen. Abundant cabinetry and a walk-in pantry provide generous storage, while the kitchen’s bay window showcases original leaded glass with colorful stained-glass accents.
The primary suite features an ensuite bathroom and walk-in closet, while two generously sized bedrooms share a fully remodeled hall bathroom. Additional storage throughout the home adds everyday convenience. Thoughtful updates include central HVAC, select windows and doors, and improvements to portions of the electrical and plumbing systems.
French doors open to a private deck framed by a vine-covered pergola, creating a peaceful retreat for morning coffee or a quiet evening. The backyard is made for gathering, with outdoor dining beneath café lights, mature landscaping, and a circular stone fire pit. Separate bonus living space with its own kitchen, bathroom, washer/dryer, and living area offers additional flexibility.
Nearby destinations include SoFi Stadium, Intuit Dome, the Kia Forum, Cinépolis, Hollywood Park Farmers Market, Three Weavers Brewing, and Inglewood shopping and dining. With Los Angeles preparing to host the 2028 Olympic Games, this home offers a connection to the region’s growing excitement.
Make it yours before the holidays—and start new traditions in a home filled with character and room to gather.
Property Details
Price:
$1,049,000
MLS #:
SB26215051
Status:
Active
Beds:
4
Baths:
3
Type:
Single Family
Subtype:
Single Family Residence
Neighborhood:
c36metropolitansouthwest
Listed Date:
Oct 30, 2026
Finished Sq Ft:
2,049
Lot Size:
5,976 sqft / 0.14 acres (approx)
Year Built:
1941
See this Listing
Schools
School District:
Los Angeles Unified
Interior
Appliances
Disposal, Refrigerator, Tankless Water Heater, Water Line to Refrigerator, Dishwasher, Gas & Electric Range
Bathrooms
3 Full Bathrooms
Cooling
Central Air
Flooring
Tile, Vinyl
Heating
Central
Interior Features
Crown Molding, Quartz Counters, Wainscoting, Pantry, Recessed Lighting, In-Law Floorplan
Laundry Features
Inside, Gas Dryer Hookup, Washer Hookup
Levels
One
Main Level Bathrooms
2
Main Level Bedrooms
4
Exterior
Architectural Style
Spanish
Common Walls
No Common Walls
Community Features
Gutters, Street Lights, Sidewalks, Suburban
Exterior Features
Lighting
Fencing
Block, Wood, Privacy
Lot Features
Front Yard, Back Yard
Open Parking YN
1
Other Structures
Guest House Detached
Parking Features
Concrete, Driveway
Patio And Porch Features
Front Porch, Deck
Roof
Spanish Tile
Security Features
Carbon Monoxide Detector(s), Smoke Detector(s)
Spa Features
None
Stories
1
View
Trees/Woods, City Lights, Neighborhood
Financial
Map
Community
- Address9151 Haas Avenue Los Angeles CA
- CityLos Angeles
- CountyLos Angeles
- Zip Code90047
Subdivisions in Los Angeles
- #5666 lot 114
- 12471
- 27003
- 32524
- ARLINGTON HEIGHTS TERRACE SUBDIVISION NO. 1
- Bel Air
- BEL AIR CREST
- Biscuit Company Lofts
- Brentwood Country Estates
- Bungalow Land
- Canyon Shores
- Cedar Lodge
- Culver District 16
- Doheny Estates
- Downtown
- Elysian Valley
- Floristan Hts
- Glen Terrace
- Gramercy Park
- Hacienda Tularosa
- Highland Park Extension
- Hollywood Dell
- Koreatown, Los Angeles
- Lago Vista
- Las Collinas Heights
- LE MOYNE TERRACES TRACT NO. 2
- Los Angeles Southwest C 34
- Lucile Court
- Metropolis
- Metropolis Residences
- Nelavida
- North Burbank Blvd./ South Oxnard St./ West Vinela
- Not Applicable – 1007242
- Not Applicable-105
- Ocean Park Villa
- OTHR
- Outpost Estates
- Palisades Country Estates
- Park Place
- Picfair Village
- Pickford Court
- Savoy
- Silver Strand
- Subdivision Name / Tract: 5609
- The Hollywood Residences
- THE LONGFORD
- The Los Feliz Oaks
- The Ritz Carlton Residences
- The Sanborn Collection
- TRACT NO 28826 CONDOMINIUM UNIT 6
- Tract No. 10636
- Tract No. 8131
- Tract. No. 1033
- Walter’s Moneta Ave and Figueroa St Tract
- Westmont WMON
- Winton & McLeods Figueroa Tract
Market Summary
Current real estate data for Single Family in Los Angeles as of Nov 04, 2026
5,364
Single Family Listed
99
Avg DOM
526
Avg $ / SqFt
$1,978,422
Avg List Price
Property Summary
- 9151 Haas Avenue Los Angeles CA is a Single Family for sale in Los Angeles, CA, 90047. It is listed for $1,049,000 and features 4 beds, 3 baths, and has approximately 2,049 square feet of living space, and was originally constructed in 1941. The current price per square foot is $512. The average price per square foot for Single Family listings in Los Angeles is $526. The average listing price for Single Family in Los Angeles is $1,978,422.
Similar Listings Nearby
 Courtesy of Real Brokerage Technologies, Inc.. Disclaimer: All data relating to real estate for sale on this page comes from the Broker Reciprocity (BR) of the California Regional Multiple Listing Service. Detailed information about real estate listings held by brokerage firms other than include the name of the listing broker. Neither the listing company nor shall be responsible for any typographical errors, misinformation, misprints and shall be held totally harmless. The Broker providing this data believes it to be correct, but advises interested parties to confirm any item before relying on it in a purchase decision. Copyright 2026. California Regional Multiple Listing Service. All rights reserved.
9151 Haas Avenue
Los Angeles, CA