
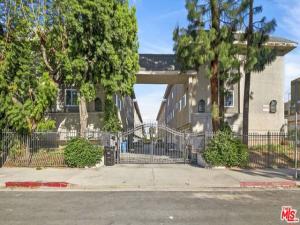
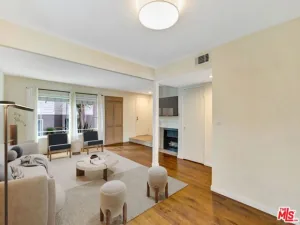
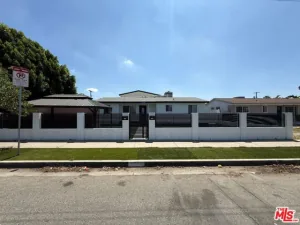
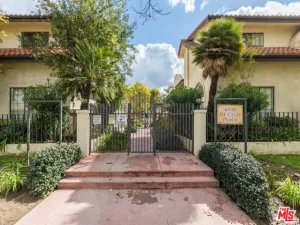
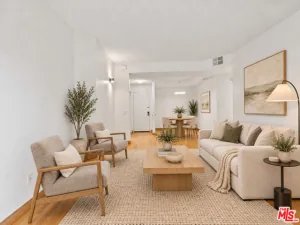
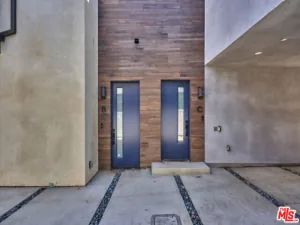
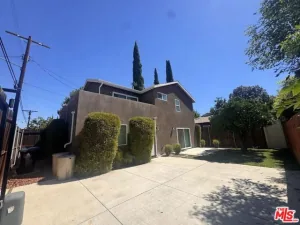
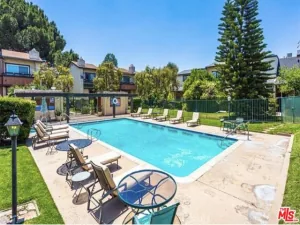
Beautifully Upgraded Split-Level Townhome for Lease Welcome to this beautifully upgraded split-level townhome, where soaring ceilings, abundant natural light, and an open-concept layout create a bright and inviting living space. Enjoy your mornings in the sun-filled breakfast nook with ample space for casual dining, while the separate pantry offers added storage and convenience. The formal dining area is perfect for entertaining guests or hosting family dinners.The expansive living room features dramatic vaulted ceilings, a cozy gas fireplace, and sliding glass doors that open to one of two private balconies ideal for relaxing, enjoying your morning coffee, or taking in the fresh air.Upstairs, the spacious primary suite offers soaring ceilings and its own private balcony, creating a peaceful retreat. Beautiful wood-look flooring throughout the entry and bedroom levels adds warmth and a modern touch.Additional features include a convenient guest powder room on the lower level and a private oversized two-car garage with generous storage space. Residents will enjoy the benefits of a gated community with a sparkling pool, beautifully maintained grounds, and convenient access to shopping, dining, schools, parks, and major freeways.This move-in-ready home offers the perfect combination of space, comfort, and convenience. Don’t miss this opportunity to lease a beautifully maintained townhome in a highly desirable community!
Property Details
Price:
$3,000
MLS #:
26862461
Status:
Active
Beds:
2
Baths:
3
Type:
Single Family
Subtype:
Condominium
Neighborhood:
pcpanoramacity
Listed Date:
Jul 21, 2026
Finished Sq Ft:
1,224
Total Sq Ft:
1,224
Lot Size:
25,553 sqft / 0.59 acres (approx)
Year Built:
1989
See this Listing
Schools
Interior
Appliances
Refrigerator, Dishwasher
Bathrooms
3 Full Bathrooms
Cooling
Central Air
Flooring
Tile, Laminate
Heating
Central
Laundry Features
In Garage, Washer Included, Dryer Included
Levels
Multi/Split
Exterior
Architectural Style
Contemporary
Association Amenities
Pool
Parking Features
Covered, Garage – Two Door
View
None
Financial
Map
Community
- Address9034 Willis AV #14 Los Angeles CA
- CityLos Angeles
- CountyLos Angeles
- Zip Code91402
Subdivisions in Los Angeles
- #5666 lot 114
- 12471
- 27003
- 32524
- ARLINGTON HEIGHTS TERRACE SUBDIVISION NO. 1
- Bel Air
- BEL AIR CREST
- Biscuit Company Lofts
- Brentwood Country Estates
- Bungalow Land
- Canyon Shores
- Cedar Lodge
- Culver District 16
- Doheny Estates
- Downtown
- Elysian Valley
- Floristan Hts
- Glen Terrace
- Gramercy Park
- Hacienda Tularosa
- Highland Park Extension
- Hollywood Dell
- Koreatown, Los Angeles
- Lago Vista
- Las Collinas Heights
- LE MOYNE TERRACES TRACT NO. 2
- Los Angeles Southwest C 34
- Lucile Court
- Metropolis
- Metropolis Residences
- Nelavida
- North Burbank Blvd./ South Oxnard St./ West Vinela
- Not Applicable – 1007242
- Not Applicable-105
- Ocean Park Villa
- OTHR
- Outpost Estates
- Palisades Country Estates
- Park Place
- Picfair Village
- Pickford Court
- Savoy
- Silver Strand
- Subdivision Name / Tract: 5609
- The Hollywood Residences
- THE LONGFORD
- The Los Feliz Oaks
- The Ritz Carlton Residences
- The Sanborn Collection
- TRACT NO 28826 CONDOMINIUM UNIT 6
- Tract No. 10636
- Tract No. 8131
- Tract. No. 1033
- Walter’s Moneta Ave and Figueroa St Tract
- Westmont WMON
- Winton & McLeods Figueroa Tract
Market Summary
Current real estate data for Single Family in Los Angeles as of Oct 29, 2026
5,820
Single Family Listed
95
Avg DOM
512
Avg $ / SqFt
$1,917,691
Avg List Price
Property Summary
- 9034 Willis AV #14 Los Angeles CA is a Single Family for sale in Los Angeles, CA, 91402. It is listed for $3,000 and features 2 beds, 3 baths, and has approximately 1,224 square feet of living space, and was originally constructed in 1989. The current price per square foot is $2. The average price per square foot for Single Family listings in Los Angeles is $512. The average listing price for Single Family in Los Angeles is $1,917,691.
Similar Listings Nearby
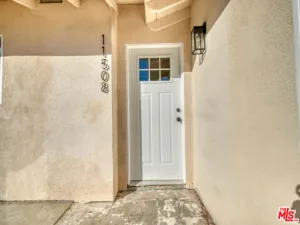
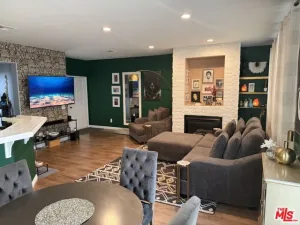
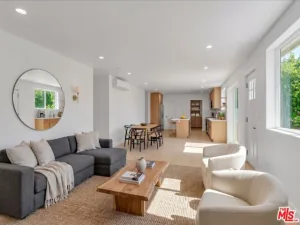
 Courtesy of New Star Realty. Disclaimer: All data relating to real estate for sale on this page comes from the Broker Reciprocity (BR) of the California Regional Multiple Listing Service. Detailed information about real estate listings held by brokerage firms other than include the name of the listing broker. Neither the listing company nor shall be responsible for any typographical errors, misinformation, misprints and shall be held totally harmless. The Broker providing this data believes it to be correct, but advises interested parties to confirm any item before relying on it in a purchase decision. Copyright 2026. California Regional Multiple Listing Service. All rights reserved.
9034 Willis AV #14
Los Angeles, CA