There are multiple listings for this address:

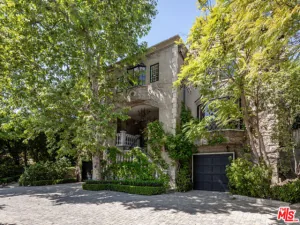
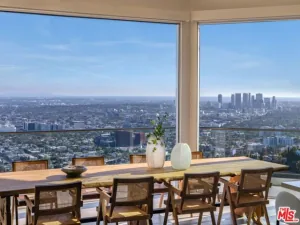
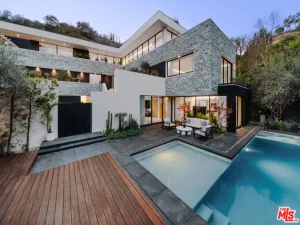
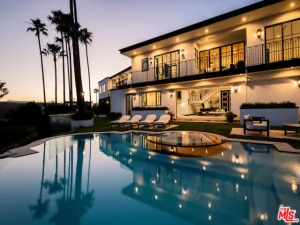
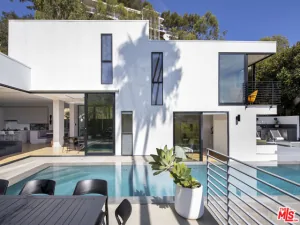
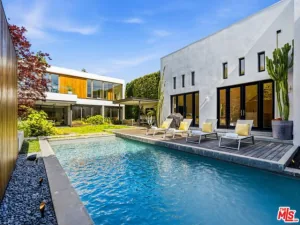
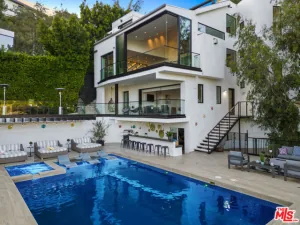
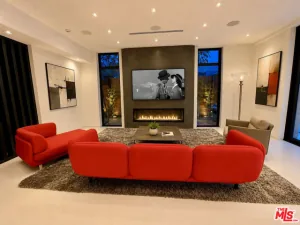
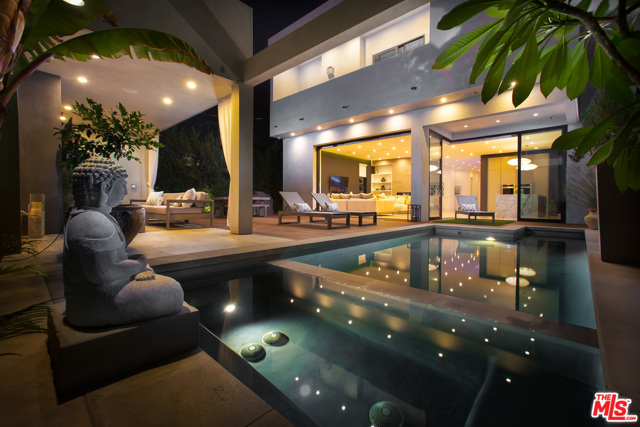
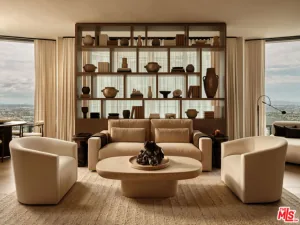
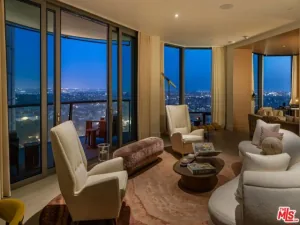
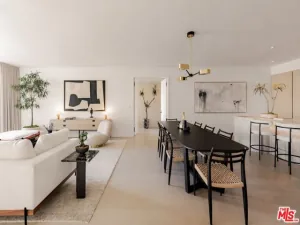
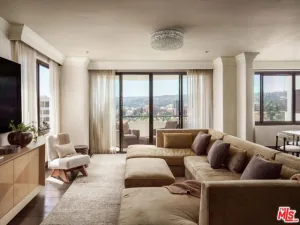
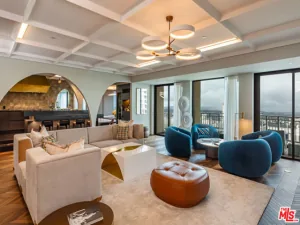
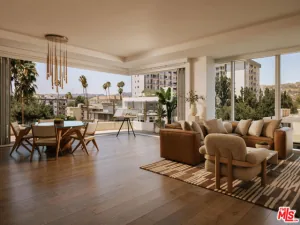
Experience elevated living at the Four Seasons Private Residences Los Angeles, a LEED-certified retreat perfectly positioned where Beverly Hills, the Melrose District, and North Robertson converge, placing the city’s finest shopping and dining just moments away. Residents enjoy unparalleled amenities curated by the renowned Four Seasons brand, including five-star hotel services such as valet and subterranean parking, 24-hour security, and dedicated concierge service. Additional offerings include a residents’ lounge and library with an adjoining kitchen and meal service, a saltwater swimming pool, private cabanas, an intimate 18-seat IMAX Theatre Palais with an event lounge, and a 1,600-square-foot fitness center opening onto a tranquil pool courtyard with areas for personal training, yoga, massage, and relaxation. Thoughtfully designed to complement a refined Los Angeles lifestyle, this stunning end-unit townhome seamlessly merges contemporary elegance with everyday comfort. A private two-car garage and an open-concept layout enhance convenience, while the main level features two generously sized bedrooms with en-suite baths. The lower level includes a versatile office or den with its own bathroom, easily adaptable as a third bedroom. The expansive great room showcases soaring ceilings, oversized windows, and a gourmet chef’s kitchen equipped with Gaggenau stainless steel appliances, custom cabinetry, a wine refrigerator, imported fixtures, and a striking ebony Caesarstone island with seating. Folding glass doors lead to a secluded terrace complete with a gas fire pit and dedicated spaces for outdoor dining and relaxation.The primary suite is a peaceful sanctuary, featuring a spacious walk-in closet and a spa-like Carrara marble bathroom with a soaking tub, oversized glass-enclosed shower, dual vanities, and heated floors. Discover a residence so inviting, you may never want to leave.
Property Details
Price:
$4,799,000
MLS #:
26848237
Status:
Active
Beds:
2
Baths:
3
Type:
Condo
Subtype:
Condominium
Neighborhood:
c19beverlycentermiraclemile
Listed Date:
Jun 16, 2026
Finished Sq Ft:
2,340
Total Sq Ft:
2,340
Lot Size:
56,054 sqft / 1.29 acres (approx)
Year Built:
2018
See this Listing
Schools
Interior
Appliances
Oven, Gas Cooktop, Disposal, Microwave, Refrigerator, Range Hood, Dishwasher
Bathrooms
3 Full Bathrooms
Cooling
Central Air
Flooring
Tile, Wood
Heating
Central
Interior Features
High Ceilings, Living Room Deck Attached, Recessed Lighting, Open Floorplan
Laundry Features
Laundry Room, Washer Included, Dryer Included
Levels
One
Exterior
Architectural Style
Contemporary
Association Amenities
Spa/Hot Tub, Concierge, Security, Billiard Room, Pool, Fire Pit, Controlled Access, Clubhouse, Maintenance Grounds, Trash
Common Walls
1 Common Wall
Lot Features
Landscaped
Open Parking YN
1
Parking Features
Community Structure, Auto Driveway Gate, Guest, Side By Side, Garage – Two Door, Valet
Parking Spots
2
Parking Total
2
Patio And Porch Features
Patio Open
Security Features
24 Hour Security, Resident Manager, Gated Community, Automatic Gate
Stories
13
View
City Lights
Window Features
Custom Covering
Financial
HOA Fee
$9,175
HOA Fee Frequency
MO
Map
Community
- Address9000 W 3rd ST #106 Los Angeles CA
- CityLos Angeles
- CountyLos Angeles
- Zip Code90048
Subdivisions in Los Angeles
- #5666 lot 114
- 12471
- 32524
- ARLINGTON HEIGHTS TERRACE SUBDIVISION NO. 1
- Bel Air
- BEL AIR CREST
- Biscuit Company Lofts
- Brentwood Country Estates
- Cedar Lodge
- Culver District 16
- Doheny Estates
- Elysian Valley
- Glen Terrace
- Gramercy Park
- Hacienda Tularosa
- Highland Park Extension
- Hollywood Dell
- Koreatown, Los Angeles
- Las Collinas Heights
- LE MOYNE TERRACES TRACT NO. 2
- Los Angeles Southwest C 34
- Lucile Court
- Metropolis
- Metropolis Residences
- Nelavida
- North Burbank Blvd./ South Oxnard St./ West Vinela
- Not Applicable – 1007242
- Not Applicable-105
- Ocean Park Villa
- Other – 0011
- OTHR
- Outpost Estates
- Palisades Country Estates
- Park Place
- Pickford Court
- Savoy
- Silver Strand
- Subdivision Name / Tract: 5609
- The Hollywood Residences
- THE LONGFORD
- The Los Feliz Oaks
- The Ritz Carlton Residences
- The Sanborn Collection
- TRACT NO 28826 CONDOMINIUM UNIT 6
- Tract No. 10636
- Tract No. 8131
- Tract. No. 1033
- Westmont WMON
- Winton & McLeods Figueroa Tract
Market Summary
Current real estate data for Condo in Los Angeles as of Nov 10, 2026
1,188
Condo Listed
100
Avg DOM
689
Avg $ / SqFt
$959,932
Avg List Price
Property Summary
- 9000 W 3rd ST #106 Los Angeles CA is a Condo for sale in Los Angeles, CA, 90048. It is listed for $4,799,000 and features 2 beds, 3 baths, and has approximately 2,340 square feet of living space, and was originally constructed in 2018. The current price per square foot is $2,051. The average price per square foot for Condo listings in Los Angeles is $689. The average listing price for Condo in Los Angeles is $959,932.
Similar Listings Nearby
 Courtesy of Compass. Disclaimer: All data relating to real estate for sale on this page comes from the Broker Reciprocity (BR) of the California Regional Multiple Listing Service. Detailed information about real estate listings held by brokerage firms other than include the name of the listing broker. Neither the listing company nor shall be responsible for any typographical errors, misinformation, misprints and shall be held totally harmless. The Broker providing this data believes it to be correct, but advises interested parties to confirm any item before relying on it in a purchase decision. Copyright 2026. California Regional Multiple Listing Service. All rights reserved.
9000 W 3rd ST #106
Los Angeles, CA
Experience elevated living at the Four Seasons Private Residences Los Angeles, a LEED-certified retreat perfectly positioned where Beverly Hills, the Melrose District, and North Robertson converge, placing the city’s finest shopping and dining just moments away. Residents enjoy unparalleled amenities curated by the renowned Four Seasons brand, including five-star hotel services such as valet and subterranean parking, 24-hour security, and dedicated concierge service. Additional offerings include a residents’ lounge and library with an adjoining kitchen and meal service, a saltwater swimming pool, private cabanas, an intimate 18-seat IMAX Theatre Palais with an event lounge, and a 1,600-square-foot fitness center opening onto a tranquil pool courtyard with areas for personal training, yoga, massage, and relaxation. Thoughtfully designed to complement a refined Los Angeles lifestyle, this stunning end-unit townhome seamlessly merges contemporary elegance with everyday comfort. A private two-car garage and an open-concept layout enhance convenience, while the main level features two generously sized bedrooms with en-suite baths. The lower level includes a versatile office or den with its own bathroom, easily adaptable as a third bedroom. The expansive great room showcases soaring ceilings, oversized windows, and a gourmet chef’s kitchen equipped with Gaggenau stainless steel appliances, custom cabinetry, a wine refrigerator, imported fixtures, and a striking ebony Caesarstone island with seating. Folding glass doors lead to a secluded terrace complete with a gas fire pit and dedicated spaces for outdoor dining and relaxation.The primary suite is a peaceful sanctuary, featuring a spacious walk-in closet and a spa-like Carrara marble bathroom with a soaking tub, oversized glass-enclosed shower, dual vanities, and heated floors. Discover a residence so inviting, you may never want to leave.
Property Details
Price:
$27,700
MLS #:
26848577
Status:
Active
Beds:
2
Baths:
3
Type:
Single Family
Subtype:
Condominium
Neighborhood:
c19beverlycentermiraclemile
Listed Date:
Jun 16, 2026
Finished Sq Ft:
2,340
Total Sq Ft:
2,340
Lot Size:
56,054 sqft / 1.29 acres (approx)
Year Built:
2018
See this Listing
Schools
Interior
Appliances
Oven, Gas Cooktop, Disposal, Microwave, Refrigerator, Range Hood, Dishwasher
Bathrooms
3 Full Bathrooms
Cooling
Central Air
Flooring
Tile, Wood
Heating
Central
Interior Features
High Ceilings, Living Room Deck Attached, Recessed Lighting, Open Floorplan
Laundry Features
Laundry Room, Washer Included, Dryer Included
Levels
One
Exterior
Architectural Style
Contemporary
Association Amenities
Spa/Hot Tub, Concierge, Security, Billiard Room, Pool, Fire Pit, Controlled Access, Clubhouse, Maintenance Grounds, Trash
Common Walls
1 Common Wall
Lot Features
Landscaped
Open Parking YN
1
Parking Features
Community Structure, Auto Driveway Gate, Guest, Side By Side, Garage – Two Door, Valet
Parking Spots
2
Parking Total
2
Patio And Porch Features
Patio Open
Security Features
24 Hour Security, Resident Manager, Gated Community, Automatic Gate
Stories
13
View
City Lights
Window Features
Custom Covering
Financial
HOA Fee
$9,175
HOA Fee Frequency
MO
Map
Community
- Address9000 W 3rd ST #106 Los Angeles CA
- CityLos Angeles
- CountyLos Angeles
- Zip Code90048
Subdivisions in Los Angeles
- #5666 lot 114
- 12471
- 32524
- ARLINGTON HEIGHTS TERRACE SUBDIVISION NO. 1
- Bel Air
- BEL AIR CREST
- Biscuit Company Lofts
- Brentwood Country Estates
- Cedar Lodge
- Culver District 16
- Doheny Estates
- Elysian Valley
- Glen Terrace
- Gramercy Park
- Hacienda Tularosa
- Highland Park Extension
- Hollywood Dell
- Koreatown, Los Angeles
- Las Collinas Heights
- LE MOYNE TERRACES TRACT NO. 2
- Los Angeles Southwest C 34
- Lucile Court
- Metropolis
- Metropolis Residences
- Nelavida
- North Burbank Blvd./ South Oxnard St./ West Vinela
- Not Applicable – 1007242
- Not Applicable-105
- Ocean Park Villa
- Other – 0011
- OTHR
- Outpost Estates
- Palisades Country Estates
- Park Place
- Pickford Court
- Savoy
- Silver Strand
- Subdivision Name / Tract: 5609
- The Hollywood Residences
- THE LONGFORD
- The Los Feliz Oaks
- The Ritz Carlton Residences
- The Sanborn Collection
- TRACT NO 28826 CONDOMINIUM UNIT 6
- Tract No. 10636
- Tract No. 8131
- Tract. No. 1033
- Westmont WMON
- Winton & McLeods Figueroa Tract
Market Summary
Current real estate data for Single Family in Los Angeles as of Nov 10, 2026
1,188
Single Family Listed
100
Avg DOM
689
Avg $ / SqFt
$959,932
Avg List Price
Property Summary
- 9000 W 3rd ST #106 Los Angeles CA is a Single Family for sale in Los Angeles, CA, 90048. It is listed for $27,700 and features 2 beds, 3 baths, and has approximately 2,340 square feet of living space, and was originally constructed in 2018. The current price per square foot is $12. The average price per square foot for Single Family listings in Los Angeles is $689. The average listing price for Single Family in Los Angeles is $959,932.