
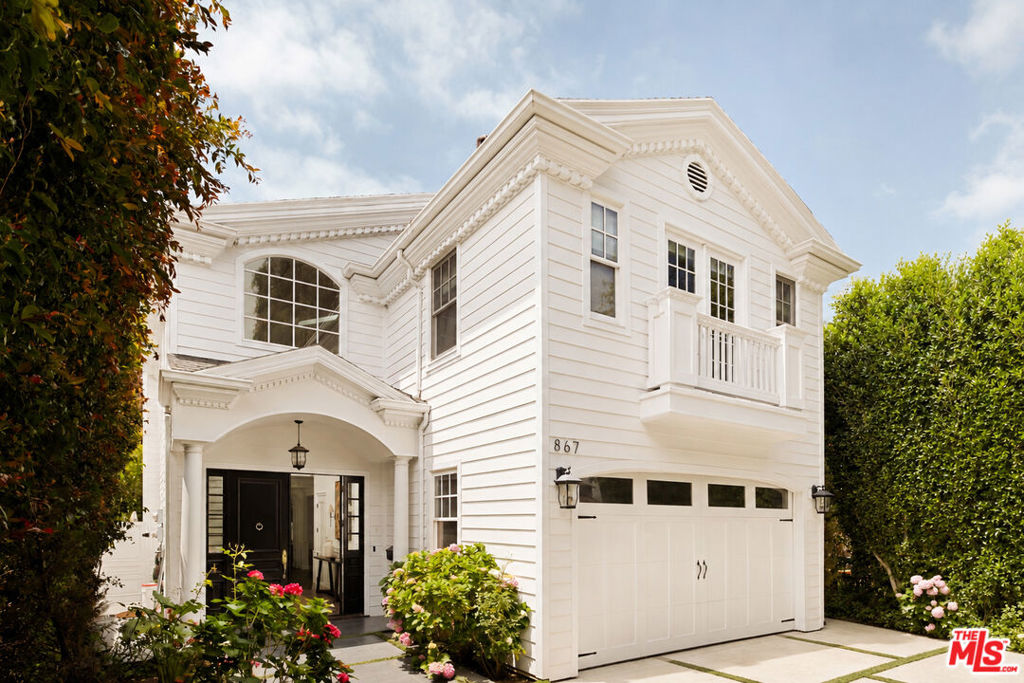
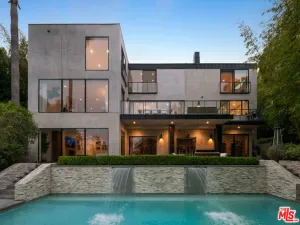
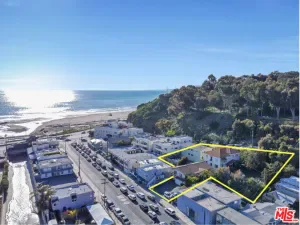
Set within the prestigious Brentwood Country Club enclave, this elegant, custom-built East Coast traditional residence was originally completed in 2012 and thoughtfully re-imagined in 2016. Framed by lush, mature ficus hedging and blooming hydrangeas, the property offers an extraordinary sense of privacy and seclusion throughout. A dramatic skylit double-height entry introduces interiors defined by timeless craftsmanship and refined finishes, including French oak floors, coffered ceilings, crown molding, wainscoting, crystal hardware, and extensive Carrara marble detailing. Designed for both grand-scale entertaining and everyday living, the main level features a formal living room with fireplace, an elegant dining room, an inviting den with a second fireplace, and a beautifully appointed chef’s kitchen outfitted with Sub-Zero and Thermador appliances, custom cabinetry, polished nickel fixtures, Carrara marble countertops, and an oversized center island with wine refrigerator. A perfect breakfast nook with built-in banquette seating flows seamlessly to the covered patio and exceptionally private rear grounds, where a recently added infinity-edge pool and spa are complemented by a fire pit, expansive grassy lawn, and built-in barbecue. The main residence offers five bedrooms, including a first-floor en-suite guest suite and a luxurious primary retreat complete with a private veranda, fireplace, dual walk-in closets, and a spa-inspired Carrara marble bath featuring a steam shower and freestanding soaking tub. Additional amenities include an upstairs playroom or lounge with sink and mini refrigerator, a dedicated laundry room, solar panels, three-zone HVAC, and a two-car garage with ample storage. A charming creekside guest cottage with one bedroom and one bath completes this exceptional property. Ideally located just moments from the acclaimed dining and boutiques on San Vicente, the beloved Brentwood Farmers Market, and highly regarded schools including Brentwood Science Magnet, this residence embodies timeless sophistication in one of Brentwood’s most coveted neighborhoods.
Property Details
Price:
$5,995,000
MLS #:
26839403
Status:
Active
Beds:
6
Baths:
6
Type:
Single Family
Subtype:
Single Family Residence
Neighborhood:
c06brentwood
Listed Date:
May 28, 2026
Finished Sq Ft:
4,580
Total Sq Ft:
4,580
Lot Size:
7,780 sqft / 0.18 acres (approx)
Year Built:
2012
See this Listing
Schools
Interior
Appliances
DW, GD, MW, RF, BBQ
Bathrooms
6 Full Bathrooms
Flooring
WOOD
Heating
CF
Laundry Features
UL
Levels
U
Exterior
Architectural Style
CPC
Attached Garage YN
1
Common Walls
NCW
Garage Spaces
2
Other Structures
GH
Parking Spots
5
Parking Total
5
Security Features
SD, GC
View
TW
Financial
Map
Community
- Address867 Wellesley AV Los Angeles CA
- CityLos Angeles
- CountyLos Angeles
- Zip Code90049
Subdivisions in Los Angeles
Market Summary
Current real estate data for Single Family in Los Angeles as of May 30, 2026
7,294
Single Family Listed
84
Avg DOM
431
Avg $ / SqFt
$1,670,545
Avg List Price
Property Summary
- 867 Wellesley AV Los Angeles CA is a Single Family for sale in Los Angeles, CA, 90049. It is listed for $5,995,000 and features 6 beds, 6 baths, and has approximately 4,580 square feet of living space, and was originally constructed in 2012. The current price per square foot is $1,309. The average price per square foot for Single Family listings in Los Angeles is $431. The average listing price for Single Family in Los Angeles is $1,670,545.
Similar Listings Nearby

 Courtesy of Compass. Disclaimer: All data relating to real estate for sale on this page comes from the Broker Reciprocity (BR) of the California Regional Multiple Listing Service. Detailed information about real estate listings held by brokerage firms other than include the name of the listing broker. Neither the listing company nor shall be responsible for any typographical errors, misinformation, misprints and shall be held totally harmless. The Broker providing this data believes it to be correct, but advises interested parties to confirm any item before relying on it in a purchase decision. Copyright 2026. California Regional Multiple Listing Service. All rights reserved.
867 Wellesley AV
Los Angeles, CA