
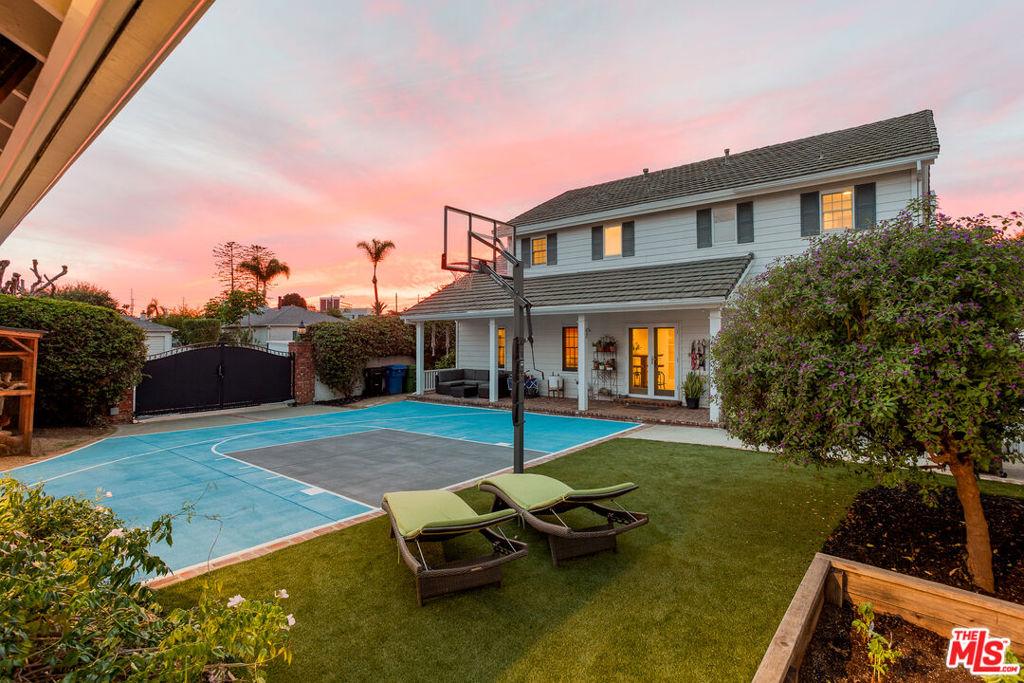
Set on an expansive 7,019-square-foot corner lot, this beautifully appointed two-story home delivers something increasingly rare in Los Angeles: generous interiors, exceptional outdoor space, and a backyard designed to actually be lived in.Beyond the welcoming front porch, soaring vaulted ceilings and abundant natural light create an immediate sense of volume, while hardwood floors and a statement fireplace bring warmth to the main living space. The kitchen is equally well suited to everyday life and entertaining, with stainless steel appliances, granite countertops, a center island and breakfast nook, flowing naturally to the formal dining room and outdoors. The oversized primary suite is conveniently located on the main level and feels like a private retreat, complete with a walk-in closet and French doors opening directly to the patio. Its recently renovated ensuite features dual vanities, a walk-in shower and stylish tile finishes. Also on the main level, an enclosed den with dramatic ceilings and French doors to its own patio offers an ideal home office, media room or potential fourth bedroom.Upstairs, two generously proportioned ensuite bedrooms are filled with natural light and feature walk-in closets and spacious bathrooms with separate tubs and showers. Outside is where the property truly sets itself apart. The expansive backyard has been transformed into a private playground for both entertaining and everyday living, anchored by a half basketball court and newly created grassy lawn. There is space to play, host, dine and unwind, all surrounded by mature landscaping that gives the yard a wonderful sense of privacy. A brick patio provides the perfect setting for outdoor dining and morning coffee, while the mature trees, garden areas and multiple outdoor zones make the entire space feel like an extension of the home. An oversized detached garage provides additional flexibility with loft storage and a separate bonus room, while an electric gated driveway adds privacy and convenience. Additional features include dual-pane windows and a collection of smart-home upgrades including Nest thermostats, Ring doorbell, Arlo cameras and ADT security. Spacious yet inviting, polished yet comfortable, 8426 Flight Ave is a home designed for the way people actually want to live in Los Angeles with room to gather, room to retreat, and an exceptional backyard made for everything from dinner parties to pickup games at sunset.
Property Details
Price:
$1,995,000
MLS #:
26994295
Status:
Active
Beds:
4
Baths:
4
Type:
Single Family
Subtype:
Single Family Residence
Neighborhood:
c29westchester
Listed Date:
Sep 29, 2026
Finished Sq Ft:
2,505
Total Sq Ft:
2,505
Lot Size:
7,012 sqft / 0.16 acres (approx)
Year Built:
1943
See this Listing
Schools
Interior
Appliances
DW, MW, RF
Bathrooms
1 Full Bathroom, 2 Three Quarter Bathrooms, 1 Half Bathroom
Flooring
WOOD
Heating
CF
Laundry Features
DINC, WINC
Levels
U
Exterior
Architectural Style
CRF
Common Walls
NCW
Parking Spots
2
Parking Total
2
Spa Features
NO
View
NO
Financial
Map
Community
- Address8426 Flight AV Los Angeles CA
- CityLos Angeles
- CountyLos Angeles
- Zip Code90045
Subdivisions in Los Angeles
Market Summary
Current real estate data for Single Family in Los Angeles as of Oct 01, 2026
9,338
Single Family Listed
84
Avg DOM
437
Avg $ / SqFt
$1,575,806
Avg List Price
Property Summary
- 8426 Flight AV Los Angeles CA is a Single Family for sale in Los Angeles, CA, 90045. It is listed for $1,995,000 and features 4 beds, 4 baths, and has approximately 2,505 square feet of living space, and was originally constructed in 1943. The current price per square foot is $796. The average price per square foot for Single Family listings in Los Angeles is $437. The average listing price for Single Family in Los Angeles is $1,575,806.
Similar Listings Nearby
 Courtesy of The Agency. Disclaimer: All data relating to real estate for sale on this page comes from the Broker Reciprocity (BR) of the California Regional Multiple Listing Service. Detailed information about real estate listings held by brokerage firms other than include the name of the listing broker. Neither the listing company nor shall be responsible for any typographical errors, misinformation, misprints and shall be held totally harmless. The Broker providing this data believes it to be correct, but advises interested parties to confirm any item before relying on it in a purchase decision. Copyright 2026. California Regional Multiple Listing Service. All rights reserved.
8426 Flight AV
Los Angeles, CA