

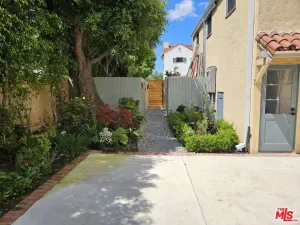
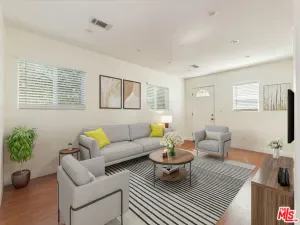
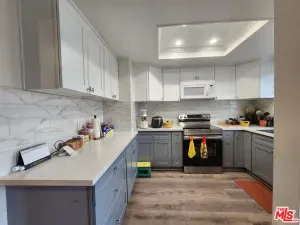
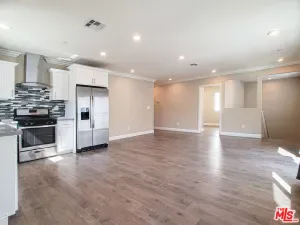

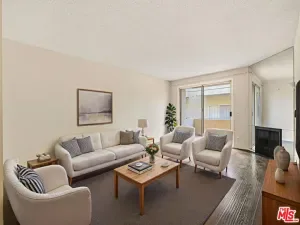
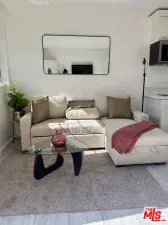
Tucked quietly behind the main house on a peaceful residential street, this thoughtfully designed 1-bedroom ADU cottage offers a bright, comfortable living space in one of LA’s most central neighborhoods. With soaring ceilings, abundant natural light, and a lush shared garden just outside your door, the home strikes that rare balance between calm retreat and practical everyday living. The moment you step inside, the vaulted ceilings and airy scale create an immediate sense of openness. A dramatic wall of French doors anchors the main living space, filling the home with natural light throughout the day and creating an easy indoor-outdoor flow. Already fitted with a curtain rod, the doors are ready for your own finishing touch while still allowing the space to feel bright, open, and inviting. The kitchen is modern, understated, and highly functional, featuring stainless steel appliances, sleek cabinetry, dark countertops, and generous storage throughout. The layout feels efficient without sacrificing style, making it equally suited for quiet nights at home or casual dinners with friends. An architectural ladder leads to the lofted storage area above the main living space, ideal for luggage, seasonal items, or additional light storage use. The loft is intended as a storage and bonus area only and is not designed for sleeping use. The bedroom sits privately toward the back of the unit with direct outdoor access and a peaceful, comfortable atmosphere that feels tucked away from the pace of the city. The spacious bathroom features a large glass-enclosed shower with clean contemporary finishes, while the generous walk-in closet and in-unit stacked washer and dryer add everyday convenience and functionality. Outside, the shared garden space is a true highlight. Green, expansive, and unexpectedly tranquil, it offers room to enjoy your morning coffee, unwind after work, or spend a quiet afternoon outdoors. It’s the kind of setting that makes coming home feel easy. Walking distance from Cedars-Sinai and located just minutes from The Grove, the Original Farmers Market, Melrose Avenue, West 3rd Street, and some of LA’s best restaurants, cafes, and shopping, the location offers convenient access to the city while maintaining a quieter neighborhood feel. Street parking is available with a provided permit. A well-designed and comfortable home for someone seeking privacy, natural light, and thoughtful living in a highly desirable central LA location.
Property Details
Price:
$2,795
MLS #:
26666639
Status:
Active
Beds:
1
Baths:
1
Type:
Single Family
Neighborhood:
c19beverlycentermiraclemile
Listed Date:
Mar 18, 2026
Finished Sq Ft:
550
Total Sq Ft:
550
Lot Size:
6,254 sqft / 0.14 acres (approx)
Year Built:
1926
See this Listing
Schools
Interior
Appliances
DW, MW, RF
Bathrooms
1 Full Bathroom
Cooling
CA
Flooring
WOOD
Heating
CF
Laundry Features
DINC, WINC
Levels
S
Exterior
Architectural Style
SEE
Common Walls
NCW
Financial
Map
Community
- Address8424 W 4th ST Los Angeles CA
- CityLos Angeles
- CountyLos Angeles
- Zip Code90048
Subdivisions in Los Angeles
Market Summary
Current real estate data for Single Family in Los Angeles as of May 25, 2026
7,253
Single Family Listed
88
Avg DOM
427
Avg $ / SqFt
$1,675,605
Avg List Price
Property Summary
- 8424 W 4th ST Los Angeles CA is a Single Family for sale in Los Angeles, CA, 90048. It is listed for $2,795 and features 1 beds, 1 baths, and has approximately 550 square feet of living space, and was originally constructed in 1926. The current price per square foot is $5. The average price per square foot for Single Family listings in Los Angeles is $427. The average listing price for Single Family in Los Angeles is $1,675,605.
Similar Listings Nearby
 Courtesy of TRG Real Estate Co., Inc.. Disclaimer: All data relating to real estate for sale on this page comes from the Broker Reciprocity (BR) of the California Regional Multiple Listing Service. Detailed information about real estate listings held by brokerage firms other than include the name of the listing broker. Neither the listing company nor shall be responsible for any typographical errors, misinformation, misprints and shall be held totally harmless. The Broker providing this data believes it to be correct, but advises interested parties to confirm any item before relying on it in a purchase decision. Copyright 2026. California Regional Multiple Listing Service. All rights reserved.
8424 W 4th ST
Los Angeles, CA