
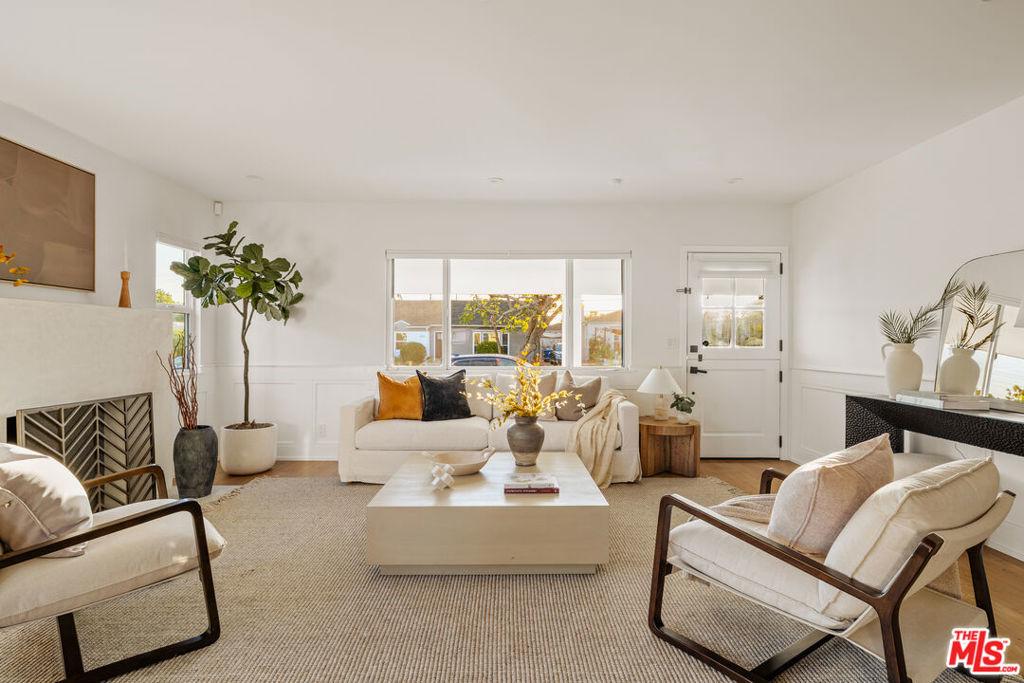

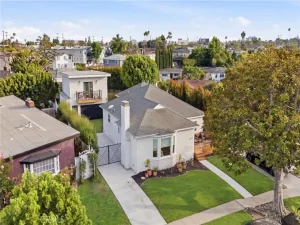
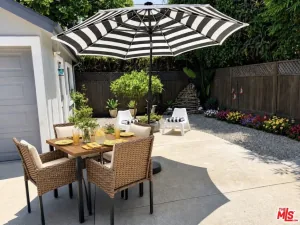
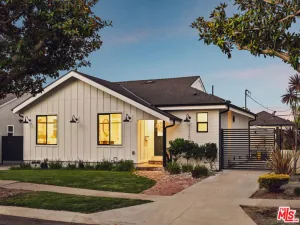
Beautifully reimagined in 2021 with timeless style and thoughtful design, this exceptional Westport Heights residence offers the perfect balance of sophisticated living and everyday comfort. Framed by lush landscaping and an inviting front porch, the home welcomes you with warm curb appeal and a peaceful setting to enjoy your morning coffee. Bathed in natural light, the open concept floor plan unfolds with effortless flow. The front living room is both elegant and inviting, where oversized windows frame verdant views of the front garden and a fireplace creates a warm focal point. At the heart of the home, the stunning chef’s kitchen is designed to gather around, featuring a generous center island with breakfast seating, quartz countertops, abundant cabinetry, newer appliances, and an adjoining dining area that seamlessly connects each living space. A spacious family room just beyond the kitchen extends the home’s entertaining possibilities, with sliding glass doors opening to a private backyard retreat. Lush lawn and a covered patio create an ideal backdrop for al fresco dining, weekend entertaining, or quiet evenings under the California sky. Privately situated, the expansive primary suite is a true sanctuary, complete with direct access to the backyard, a large walk-in closet, and a beautifully appointed spa inspired bath featuring an oversized dual head walk in shower. Three additional bedrooms provide flexibility for family, guests, or a dedicated home office, while two additional bathrooms, including a stylish powder room and a spacious full bath with dual vanities and an oversized shower, offer comfort and convenience for everyday living. Every detail has been thoughtfully curated, with custom molding, recessed lighting, laminate wood flooring, newer dual pane windows, upgraded plumbing and electrical, central heating and air conditioning, a dedicated laundry area, detached garage, and gated driveway enhancing both form and function. Set within the coveted Westport Heights neighborhood, this beautifully remodeled home places you just moments from the beach, neighborhood cafs and restaurants, local shopping, the beloved weekly farmers market, Playa Vista and beyond. Offering refined finishes, inviting indoor-outdoor living, and an exceptional location, this is a home that effortlessly captures the best of Westside living.
Property Details
Price:
$1,795,000
MLS #:
26855043
Status:
Active
Beds:
4
Baths:
3
Type:
Single Family
Subtype:
Single Family Residence
Neighborhood:
c29westchester
Listed Date:
Jul 9, 2026
Finished Sq Ft:
2,145
Total Sq Ft:
2,145
Lot Size:
6,003 sqft / 0.14 acres (approx)
Year Built:
1941
See this Listing
Schools
School District:
Los Angeles Unified
Interior
Appliances
DW, GD, RF, RA, HOD, VEF
Bathrooms
3 Full Bathrooms
Cooling
CA
Flooring
TILE, LAM
Heating
CF
Interior Features
RECL, OFP
Laundry Features
IN, ICL, DINC, WINC
Levels
A
Exterior
Common Walls
NCW
Direction Faces
W
Parking Spots
2
Parking Total
2
Patio And Porch Features
CO, PO, OPN, POF
Roof
CMP, SHN
Spa Features
NO
View
NO
Window Features
DPW
Financial
Map
Community
- Address8356 Naylor AV Los Angeles CA
- CityLos Angeles
- CountyLos Angeles
- Zip Code90045
Subdivisions in Los Angeles
Market Summary
Current real estate data for Single Family in Los Angeles as of Aug 27, 2026
7,940
Single Family Listed
87
Avg DOM
429
Avg $ / SqFt
$1,569,818
Avg List Price
Property Summary
- 8356 Naylor AV Los Angeles CA is a Single Family for sale in Los Angeles, CA, 90045. It is listed for $1,795,000 and features 4 beds, 3 baths, and has approximately 2,145 square feet of living space, and was originally constructed in 1941. The current price per square foot is $837. The average price per square foot for Single Family listings in Los Angeles is $429. The average listing price for Single Family in Los Angeles is $1,569,818.
Similar Listings Nearby
 Courtesy of Compass. Disclaimer: All data relating to real estate for sale on this page comes from the Broker Reciprocity (BR) of the California Regional Multiple Listing Service. Detailed information about real estate listings held by brokerage firms other than include the name of the listing broker. Neither the listing company nor shall be responsible for any typographical errors, misinformation, misprints and shall be held totally harmless. The Broker providing this data believes it to be correct, but advises interested parties to confirm any item before relying on it in a purchase decision. Copyright 2026. California Regional Multiple Listing Service. All rights reserved.
8356 Naylor AV
Los Angeles, CA