
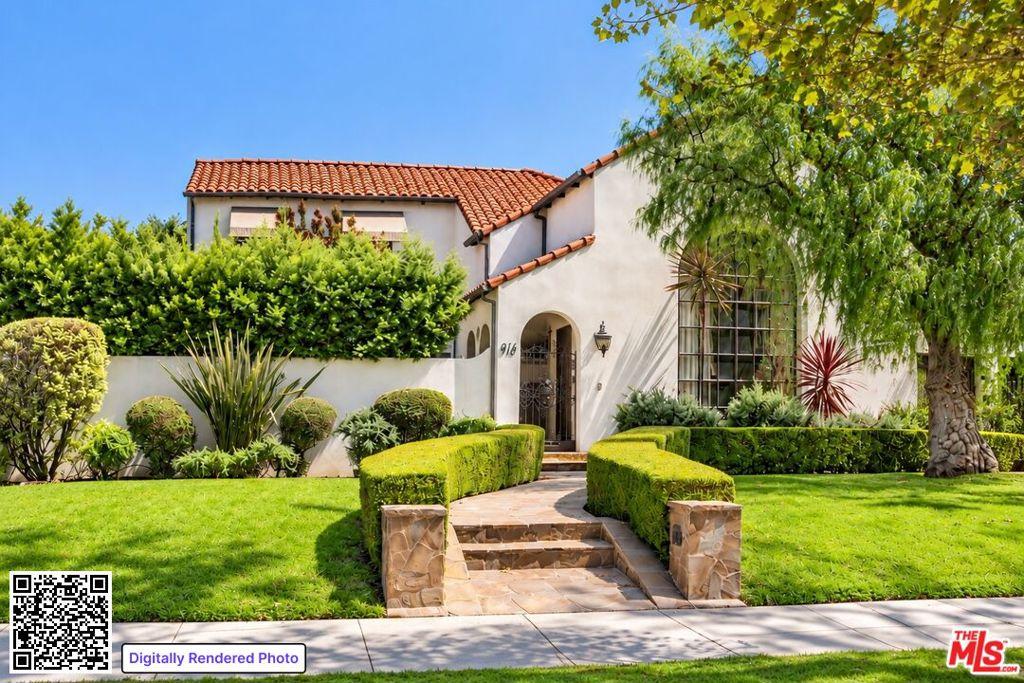
A truly special 1920s Spanish residence in the heart of Miracle Mile, rich with architectural character and beautifully preserved charm. From the street, the home’s curb appeal is immediate: a mature California pepper tree frames the property, while a curved, hedge-lined walkway leads through lush landscaping toward the arched entry and private front courtyard. Wrought-iron detailing and an oversized arched picture window give the home its distinctive Spanish character. Inside, the home is equally captivating. The dramatic living room is the centerpiece, with extraordinarily high ceilings, hardwood floors, a grand fireplace, and walls of windows bringing in abundant natural light and greenery. Above, a romantic Romeo-and-Juliet like-balcony overlooks the living room from the second story, an architectural detail that gives the space a remarkable sense of scale and character. An elegant formal dining room continues the home’s warm, gracious feel. The generous eat-in kitchen features abundant cabinetry and counter seating, with a charming adjoining breakfast room (currently used as an office). French doors and windows throughout draw the outdoors in, creating an easy connection between the interior spaces and the surrounding gardens. The flexible floor plan offers two bedrooms and two bathrooms downstairs, with the fourth bedroom currently enjoyed as a warm and inviting den/informal living room. Upstairs are two additional bedrooms and one bathroom, creating a wonderfully versatile layout. Outdoors, the home is designed for quintessential California living, with a beautiful swimming pool and spa surrounded by mature greenery, stonework, and multiple areas for dining and lounging. The home’s exceptional indoor-outdoor flow creates a private and inviting setting for enjoying the California sunshine year-round. Warm, romantic, and overflowing with character, this is a home that has retained the architectural integrity that makes a true 1920s Spanish so desirable, while offering the space and versatility for modern Los Angeles living. All in the heart of Miracle Mile, moments from LACMA, the Academy Museum, The Grove, and some of the city’s best dining, shopping, and cultural destinations. All photos have been digitally enhanced by the use of AI.
Property Details
Price:
$2,688,000
MLS #:
26955291
Status:
Active
Beds:
4
Baths:
3
Type:
Single Family
Subtype:
Single Family Residence
Neighborhood:
c19beverlycentermiraclemile
Listed Date:
Sep 7, 2026
Finished Sq Ft:
2,555
Total Sq Ft:
2,555
Lot Size:
8,325 sqft / 0.19 acres (approx)
Year Built:
1925
See this Listing
Schools
School District:
Los Angeles Unified
Interior
Appliances
DW, GD, MW, RF, GO, HOD
Bathrooms
3 Full Bathrooms
Cooling
CA
Flooring
TILE, WOOD
Heating
CF
Interior Features
CF
Laundry Features
IK, STK, DINC, WINC
Levels
U
Exterior
Architectural Style
SPN
Common Walls
NCW
Direction Faces
W
Garage Spaces
2
Parking Spots
5
Parking Total
5
Patio And Porch Features
CO, OPN
Spa Features
IG
Financial
Map
Community
- Address816 S Dunsmuir AV Los Angeles CA
- CityLos Angeles
- CountyLos Angeles
- Zip Code90036
Subdivisions in Los Angeles
Market Summary
Current real estate data for Single Family in Los Angeles as of Oct 17, 2026
10,173
Single Family Listed
90
Avg DOM
433
Avg $ / SqFt
$1,552,950
Avg List Price
Property Summary
- 816 S Dunsmuir AV Los Angeles CA is a Single Family for sale in Los Angeles, CA, 90036. It is listed for $2,688,000 and features 4 beds, 3 baths, and has approximately 2,555 square feet of living space, and was originally constructed in 1925. The current price per square foot is $1,052. The average price per square foot for Single Family listings in Los Angeles is $433. The average listing price for Single Family in Los Angeles is $1,552,950.
Similar Listings Nearby
 Courtesy of Sotheby’s International Realty. Disclaimer: All data relating to real estate for sale on this page comes from the Broker Reciprocity (BR) of the California Regional Multiple Listing Service. Detailed information about real estate listings held by brokerage firms other than include the name of the listing broker. Neither the listing company nor shall be responsible for any typographical errors, misinformation, misprints and shall be held totally harmless. The Broker providing this data believes it to be correct, but advises interested parties to confirm any item before relying on it in a purchase decision. Copyright 2026. California Regional Multiple Listing Service. All rights reserved.
816 S Dunsmuir AV
Los Angeles, CA