
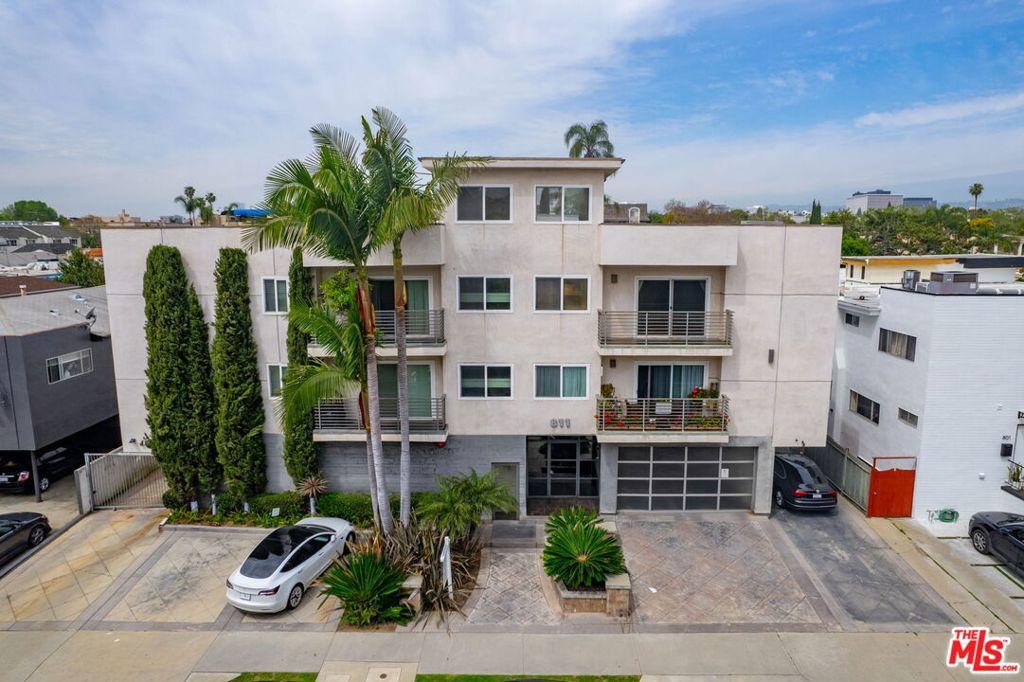
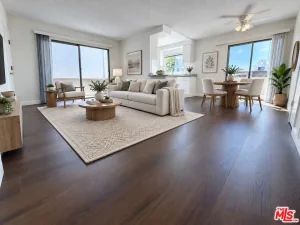
Charming and contemporary, this top-floor condo offers the rare combination of privacy, natural light, and stunning views, with no shared walls and a highly walkable location. An inviting open floor plan welcomes you into a spacious living area framed by two private balconies- one facing east and the other west- creating an abundance of natural light throughout the day and offering picturesque views of the Hollywood Sign and surrounding hills. The well-appointed kitchen features stainless steel appliances and a convenient breakfast/dining area that opens seamlessly to the living room, creating an ideal space for both everyday living and entertaining. Just beyond the living area, a dedicated office nook features a built-in desk, drawers, and cabinetry, providing a functional workspace without sacrificing living space. The spacious bedroom offers a generous closet with built-in storage, beautiful views toward the Beverly Hills and Hollywood Hills, and direct access to the west-facing balcony. An updated bathroom with dual sinks and a tiled shower completes the thoughtfully designed interior. Additional features include in-unit laundry and central heating and air conditioning. The well-maintained, intercom-controlled building offers elevator access and an assigned covered parking space in a gated garage. Ideally situated within walking distance of the shops and restaurants along Robertson Boulevard, La Cienega Park, Lawry’s Prime Rib, and Fogo de Cho, with easy access to the Beverly Center, Cedars-Sinai Medical Center, The Grove, Melrose Avenue, LACMA, Rodeo Drive, and Rancho Park Golf Course. With an exceptional location and a versatile, light-filled layout, this home offers the best of convenience, comfort, and city living. Minimum 650 credit score required, with income at least 2.5x the monthly rent.
Property Details
Price:
$3,295
MLS #:
26871869
Status:
Active
Beds:
1
Baths:
1
Type:
Single Family
Subtype:
Condominium
Neighborhood:
c19beverlycentermiraclemile
Listed Date:
Aug 13, 2026
Finished Sq Ft:
894
Total Sq Ft:
894
Lot Size:
11,259 sqft / 0.26 acres (approx)
Year Built:
1965
See this Listing
Schools
Interior
Appliances
DW, GD, MW, RF, BI, OV
Bathrooms
1 Full Bathroom
Cooling
CA
Flooring
TILE, WOOD
Heating
CF
Interior Features
CF, CRWN, RECL
Laundry Features
STK, ICL, DINC
Levels
A
Exterior
Architectural Style
CNT
Common Walls
NCW
Parking Spots
1
Parking Total
1
Security Features
SD, COD
View
HI, LM
Window Features
DPW
Financial
Map
Community
- Address811 S Bedford ST #301 Los Angeles CA
- CityLos Angeles
- CountyLos Angeles
- Zip Code90035
Subdivisions in Los Angeles
Market Summary
Current real estate data for Single Family in Los Angeles as of Sep 29, 2026
9,109
Single Family Listed
86
Avg DOM
439
Avg $ / SqFt
$1,583,813
Avg List Price
Property Summary
- 811 S Bedford ST #301 Los Angeles CA is a Single Family for sale in Los Angeles, CA, 90035. It is listed for $3,295 and features 1 beds, 1 baths, and has approximately 894 square feet of living space, and was originally constructed in 1965. The current price per square foot is $4. The average price per square foot for Single Family listings in Los Angeles is $439. The average listing price for Single Family in Los Angeles is $1,583,813.
Similar Listings Nearby
 Courtesy of Compass. Disclaimer: All data relating to real estate for sale on this page comes from the Broker Reciprocity (BR) of the California Regional Multiple Listing Service. Detailed information about real estate listings held by brokerage firms other than include the name of the listing broker. Neither the listing company nor shall be responsible for any typographical errors, misinformation, misprints and shall be held totally harmless. The Broker providing this data believes it to be correct, but advises interested parties to confirm any item before relying on it in a purchase decision. Copyright 2026. California Regional Multiple Listing Service. All rights reserved.
811 S Bedford ST #301
Los Angeles, CA