

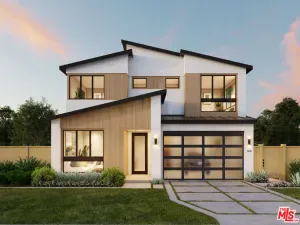
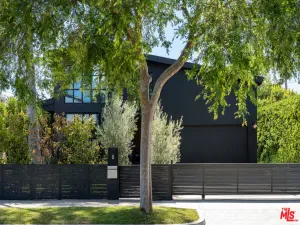
Nestled in a charming Westchester enclave near the Emerson Avenue Community Garden, top-rated schools, and neighborhood conveniences, this exceptional Farmhouse-style residence by Thomas James Homes showcases timeless design, modern functionality, and exceptional craftsmanship. Thoughtfully designed across two levels, this stunning home offers an inviting blend of comfort, sophistication, and effortless California living. A gracious entry welcomes you into a beautifully appointed open-concept floor plan featuring expansive living and dining spaces centered around a striking fireplace. The chef-inspired kitchen serves as the heart of the home, complete with Wolf and SubZero appliances, a spacious walk-in pantry, oversized island with bar seating, and a dedicated butler’s pantry. The kitchen seamlessly flows into the bright breakfast nook and great room, where a second fireplace and expansive sliding doors create a seamless connection to the outdoor patio and grassy backyard – an ideal setting for entertaining and indoor-outdoor living. The main level is thoughtfully completed with a convenient mud room, powder room, and full bathroom, offering exceptional flexibility for guests and everyday living. A first-floor junior ADU studio provides additional versatility, featuring a kitchenette, generous closet space, and access to a nearby full bathroom – perfect for guests, a private office, creative space, or extended living accommodations. Upstairs, a spacious loft creates a flexible retreat for work or relaxation. Two secondary bedrooms each feature en-suite bathrooms and walk-in closets, while the well-appointed laundry room offers stylish flooring and a utility sink for added convenience. The elegant primary suite serves as a private sanctuary, featuring a generous walk-in closet and a spa-inspired en-suite bathroom complete with dual-sink vanity, freestanding soaking tub, and walk-in shower. Combining thoughtful design, premium finishes, versatile living spaces, and a coveted Westchester location, this exceptional residence offers the perfect balance of modern luxury and neighborhood charm. Contact TJH to learn the benefits of buying early. Unlock the advantages of buying a work-in progress home built by Thomas James Homes, a national leader in high-quality single-family residences. Learn about the preferred pricing plan, personalized design options, guaranteed completion date and more. New TJH homeowners will receive a complimentary 1-year membership to Inspirato, a leader in luxury travel. Home pricing is subject to change at any time without notice or obligation. Square footages, lot sizes, and dimensions are approximate, may vary due to construction, measurement standards, engineering and municipal requirements, or other site-specific conditions, and are not guaranteed by Seller or Seller’s Broker/Agent. Buyer is advised to independently verify all property dimensions during the investigation period and rely solely on Buyer’s own investigations and those of professionals retained by Buyer. No representations or warranties, express or implied, are made by Seller regarding square footage. All imagery is illustrative, subject to change, and does not depict the subject property.
Property Details
Price:
$3,799,000
MLS #:
26653777
Status:
Active
Beds:
4
Baths:
5
Type:
Single Family
Subtype:
Single Family Residence
Neighborhood:
c29westchester
Listed Date:
Mar 2, 2026
Finished Sq Ft:
3,698
Total Sq Ft:
3,698
Lot Size:
7,250 sqft / 0.17 acres (approx)
Year Built:
2026
See this Listing
Schools
Interior
Appliances
DW, MW, RF, OV, RA
Bathrooms
4 Full Bathrooms, 1 Half Bathroom
Cooling
CA
Flooring
TILE
Heating
CF, FIR
Interior Features
RECL, OFP, HCEL
Laundry Features
IR, IN, UL
Levels
U
Exterior
Accessibility Features
DSI, _32W, PK
Attached Garage YN
1
Common Walls
NCW
Construction Materials
STC
Direction Faces
W
Exterior Features
RG
Fencing
WD
Garage Spaces
2
Parking Spots
2
Parking Total
2
Patio And Porch Features
OPN
Security Features
SD, COD
Spa Features
NO
View
NO
Window Features
DPW
Financial
HOA Fee
$35
HOA Fee Frequency
ANU
Map
Community
- Address8004 El Manor AV Los Angeles CA
- CityLos Angeles
- CountyLos Angeles
- Zip Code90045
Subdivisions in Los Angeles
Market Summary
Current real estate data for Single Family in Los Angeles as of Jul 09, 2026
7,141
Single Family Listed
87
Avg DOM
432
Avg $ / SqFt
$1,647,914
Avg List Price
Property Summary
- 8004 El Manor AV Los Angeles CA is a Single Family for sale in Los Angeles, CA, 90045. It is listed for $3,799,000 and features 4 beds, 5 baths, and has approximately 3,698 square feet of living space, and was originally constructed in 2026. The current price per square foot is $1,027. The average price per square foot for Single Family listings in Los Angeles is $432. The average listing price for Single Family in Los Angeles is $1,647,914.
Similar Listings Nearby
 Courtesy of Thomas James Real Estate Services, Inc. Disclaimer: All data relating to real estate for sale on this page comes from the Broker Reciprocity (BR) of the California Regional Multiple Listing Service. Detailed information about real estate listings held by brokerage firms other than include the name of the listing broker. Neither the listing company nor shall be responsible for any typographical errors, misinformation, misprints and shall be held totally harmless. The Broker providing this data believes it to be correct, but advises interested parties to confirm any item before relying on it in a purchase decision. Copyright 2026. California Regional Multiple Listing Service. All rights reserved.
8004 El Manor AV
Los Angeles, CA