
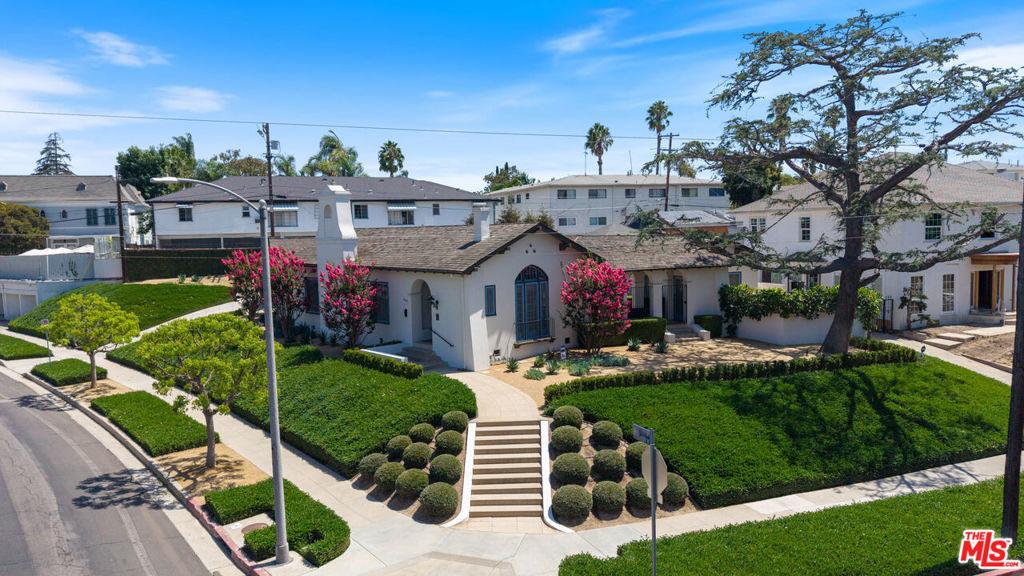
A rare opportunity to own one of Los Angeles’ most distinctive historic residences, the Ruskin Art Club is offered for only the third time in its more than century-long history. Designated City of Los Angeles Historic-Cultural Monument No. 639 and located within the Windsor Village HPOZ, the property was originally constructed in 1922 as the Sunday School and Rectory for the neighboring Methodist Church before being acquired in 1926 by the Ruskin Art Club, one of Los Angeles’ oldest cultural organizations.A century later, the landmark Mission Revival property has been thoughtfully restored and reimagined as an extraordinary private residence by Scott Lander of Lander Design. Original architectural elements have been carefully preserved, while historically appropriate materials and details were introduced throughout, creating a home that feels authentic to its 1920s origins while beautifully suited to contemporary living.Sited high above the street on an approximately 15,100-square-foot corner lot, the 3,421-square-foot residence unfolds around a generous central courtyard in the Mission Revival tradition. The dramatic living room features a massive Batchelder tile fireplaceone of three fireplaces in the home, including two with Batchelder tilealong with a soaring open-beam ceiling and multiple sets of French doors opening to the courtyard. Custom lighting, period-inspired tile and exceptional architectural detailing continue throughout, while the connection between the interiors and courtyard creates an effortless indoor-outdoor flow.Beyond the courtyard, the grounds offer a private retreat with drought-tolerant landscaping, a pool and spa, and a detached guesthouse. Rich in Los Angeles history and architectural character, yet conceived for modern California living, the Ruskin Art Club is a truly one-of-a-kind residence and a rare opportunity to become the next steward of one of the city’s remarkable historic properties.
Property Details
Price:
$3,995,000
MLS #:
26856737
Status:
Active
Beds:
4
Baths:
4
Type:
Single Family
Subtype:
Single Family Residence
Neighborhood:
c18hancockparkwilshire
Listed Date:
Jul 9, 2026
Finished Sq Ft:
3,421
Total Sq Ft:
3,421
Lot Size:
15,033 sqft / 0.35 acres (approx)
Year Built:
1922
See this Listing
Schools
Interior
Appliances
DW, GD, MW, RF, GR, HOD, VEF
Bathrooms
3 Full Bathrooms, 1 Half Bathroom
Cooling
CA
Flooring
TILE, WOOD
Heating
GAS, CF
Interior Features
CRWN, BC, CC, HCEL
Laundry Features
IK, DINC, WINC
Levels
A
Exterior
Common Walls
NCW
Exterior Features
RG
Fencing
BW, WI
Garage Spaces
2
Other Structures
GH
Parking Spots
2
Parking Total
2
Patio And Porch Features
OPN, POF
Roof
FIR, SHK, WOD
Security Features
SD, COD, FSDS, FS
Spa Features
IG
View
NO
Window Features
FMW
Financial
Map
Community
- Address800 S Plymouth BL Los Angeles CA
- CityLos Angeles
- CountyLos Angeles
- Zip Code90005
Subdivisions in Los Angeles
Market Summary
Current real estate data for Single Family in Los Angeles as of Oct 09, 2026
9,853
Single Family Listed
86
Avg DOM
435
Avg $ / SqFt
$1,548,938
Avg List Price
Property Summary
- 800 S Plymouth BL Los Angeles CA is a Single Family for sale in Los Angeles, CA, 90005. It is listed for $3,995,000 and features 4 beds, 4 baths, and has approximately 3,421 square feet of living space, and was originally constructed in 1922. The current price per square foot is $1,168. The average price per square foot for Single Family listings in Los Angeles is $435. The average listing price for Single Family in Los Angeles is $1,548,938.
Similar Listings Nearby
 Courtesy of Compass. Disclaimer: All data relating to real estate for sale on this page comes from the Broker Reciprocity (BR) of the California Regional Multiple Listing Service. Detailed information about real estate listings held by brokerage firms other than include the name of the listing broker. Neither the listing company nor shall be responsible for any typographical errors, misinformation, misprints and shall be held totally harmless. The Broker providing this data believes it to be correct, but advises interested parties to confirm any item before relying on it in a purchase decision. Copyright 2026. California Regional Multiple Listing Service. All rights reserved.
800 S Plymouth BL
Los Angeles, CA