
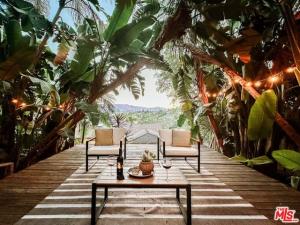
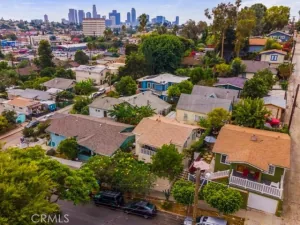
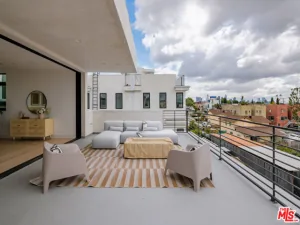
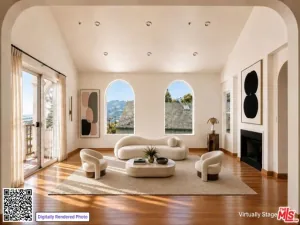
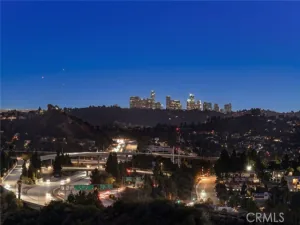
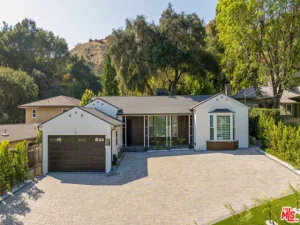
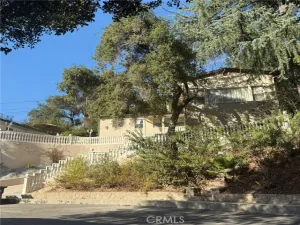
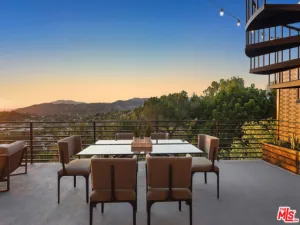
Home is where your jungle is. Located by the foothills of Mount Washington, this home has been lovingly updated by its European owners over time. It offers exceptional privacy, and culminates in a lush and spacious upper garden. There, a large deck amid giant birds of paradise, planted 20 years ago, invites entertaining, a dance party, or just some downtime watching the day go by over neighborhood and city lights all the way to the far mountain tops. The single-level 3-bedroom, 2-bath home features an open floor plan, cathedral ceilings, glass doors to front, side and rear, and a flow to the outdoor dining lounge just off the kitchen, framed by the views of the garden canopy above. A double-sided fireplace of smooth cement and aged brick connects the living room and primary bedroom. Floors are oak hardwood and authentic Saltillo tiles, exterior walls are venetian stucco. The kitchen pairs stainless-steel cabinetry with new Carrara Blanco quartz countertops and a polished cement backsplash. A rustic Dutch door leads directly from the primary bath to the rear, revealing greenery, mature cacti, and the rustic stairs to the jungle garden – a playful expression of the home’s relaxed indoor-outdoor spirit. There is also a front yard with a mature orange tree that calls for a vegetable garden; a front sitting area with fireplace; an outdoor workspace near the lounge; and another secluded sitting area upstairs under the canopy, leading to a secret private gate with direct access to the hiking trails of Heidelberg Park. At street level, a gated entry opens to a staircase shared with the neighboring property, leading up to the home’s private gate. Two separate one-car garages await your cars, bikes, or hobbies, and complete this intimate hillside retreat where nature, character, design, and outdoor living come together, moments from the heart of Highland Park.
Property Details
Price:
$1,399,000
MLS #:
26999613
Status:
Active
Beds:
3
Baths:
2
Type:
Single Family
Subtype:
Single Family Residence
Neighborhood:
632highlandpark
Listed Date:
Oct 12, 2026
Finished Sq Ft:
1,343
Total Sq Ft:
1,343
Lot Size:
6,002 sqft / 0.14 acres (approx)
Year Built:
1923
See this Listing
Schools
Interior
Appliances
Disposal, Refrigerator, Water Purifier, Dishwasher
Bathrooms
2 Full Bathrooms
Cooling
Central Air
Flooring
Wood
Heating
Central
Interior Features
Open Floorplan, Cathedral Ceiling(s)
Laundry Features
Laundry Room, Washer Included, Dryer Included
Levels
One
Exterior
Common Walls
No Common Walls
Covered Spaces
2
Garage Spaces
2
Parking Features
Garage – Two Door
Parking Spots
2
Parking Total
2
Security Features
Gated Community
Spa Features
None
Stories
1
View
Mountain(s), Trees/Woods, City Lights, Hills
Financial
Map
Community
- Address723 Terrace 49 Los Angeles CA
- CityLos Angeles
- CountyLos Angeles
- Zip Code90042
Subdivisions in Los Angeles
Market Summary
Current real estate data for Single Family in Los Angeles as of Oct 21, 2026
6,184
Single Family Listed
87
Avg DOM
506
Avg $ / SqFt
$1,886,559
Avg List Price
Property Summary
- 723 Terrace 49 Los Angeles CA is a Single Family for sale in Los Angeles, CA, 90042. It is listed for $1,399,000 and features 3 beds, 2 baths, and has approximately 1,343 square feet of living space, and was originally constructed in 1923. The current price per square foot is $1,042. The average price per square foot for Single Family listings in Los Angeles is $506. The average listing price for Single Family in Los Angeles is $1,886,559.
Similar Listings Nearby
 Courtesy of Keller Williams Realty Los Feliz. Disclaimer: All data relating to real estate for sale on this page comes from the Broker Reciprocity (BR) of the California Regional Multiple Listing Service. Detailed information about real estate listings held by brokerage firms other than include the name of the listing broker. Neither the listing company nor shall be responsible for any typographical errors, misinformation, misprints and shall be held totally harmless. The Broker providing this data believes it to be correct, but advises interested parties to confirm any item before relying on it in a purchase decision. Copyright 2026. California Regional Multiple Listing Service. All rights reserved.
723 Terrace 49
Los Angeles, CA