
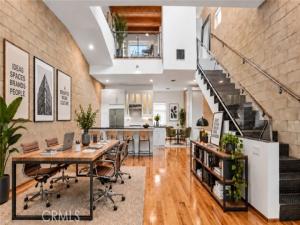
Forget ordinary. This is the kind of live/work loft that makes “where do you live?” a surprisingly fun question to answer.
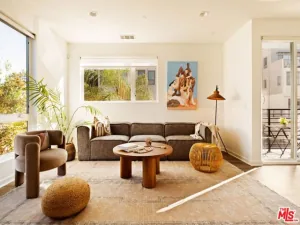
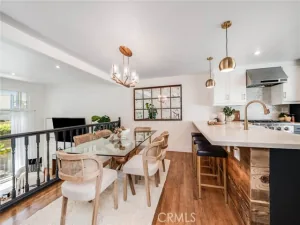
Set on the quieter alley side of the building, this expansive two-bedroom, two-bath loft pairs serious volume with serious flexibility. Soaring 20+ foot ceilings create an airy, gallery-like feel, while the industrial-meets-modern aesthetic brings exposed elements, steel details, hardwood floors, block walls, and abundant natural light into the mix. It’s dramatic without trying too hard—which, frankly, is a pretty great vibe for a home.
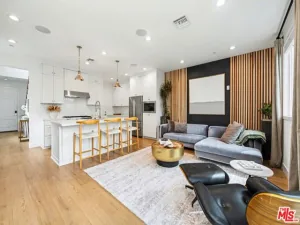
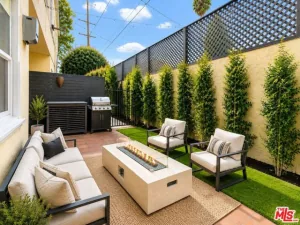
The kitchen has been thoughtfully redone with a stylish new island with Silestone Quartz countertops, making it equally suited to morning coffee, creative brainstorming, or gathering with friends. Custom bedroom cabinetry keeps things beautifully organized, while automatic window shutters add an extra layer of convenience. Don’t forget the private exterior deck prefect to catch some fresh air or enjoy the sunsets. And yes, there’s room to spread out: the oversized attached two-car garage boasts an impressive 11-foot ceiling and offers the flexibility to handle parking, storage, den, or whatever your particular version of “I need more space” looks like.
Need a home office, studio, creative workspace, or a place to blur the line between business and pleasure? C2 zoning allows for both residential and commercial use, offering a level of flexibility that traditional condos simply can’t match.
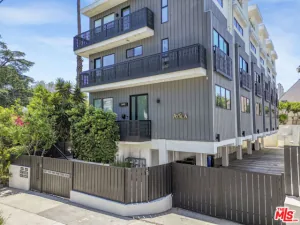
Outside your front door, the Hollywood Media District puts you in the middle of one of LA’s creative hubs, surrounded by the energy of studios, media businesses, restaurants, nightlife, and all the wonderfully unpredictable possibilities of city living. The gated building also offers approximately 10 guest parking spaces along the alley—a rare little luxury in this part of town.
Big ceilings. Flexible zoning. Serious garage space. A location built for creative living. This one isn’t interested in being ordinary.
Set on the quieter alley side of the building, this expansive two-bedroom, two-bath loft pairs serious volume with serious flexibility. Soaring 20+ foot ceilings create an airy, gallery-like feel, while the industrial-meets-modern aesthetic brings exposed elements, steel details, hardwood floors, block walls, and abundant natural light into the mix. It’s dramatic without trying too hard—which, frankly, is a pretty great vibe for a home.
The kitchen has been thoughtfully redone with a stylish new island with Silestone Quartz countertops, making it equally suited to morning coffee, creative brainstorming, or gathering with friends. Custom bedroom cabinetry keeps things beautifully organized, while automatic window shutters add an extra layer of convenience. Don’t forget the private exterior deck prefect to catch some fresh air or enjoy the sunsets. And yes, there’s room to spread out: the oversized attached two-car garage boasts an impressive 11-foot ceiling and offers the flexibility to handle parking, storage, den, or whatever your particular version of “I need more space” looks like.
Need a home office, studio, creative workspace, or a place to blur the line between business and pleasure? C2 zoning allows for both residential and commercial use, offering a level of flexibility that traditional condos simply can’t match.
Outside your front door, the Hollywood Media District puts you in the middle of one of LA’s creative hubs, surrounded by the energy of studios, media businesses, restaurants, nightlife, and all the wonderfully unpredictable possibilities of city living. The gated building also offers approximately 10 guest parking spaces along the alley—a rare little luxury in this part of town.
Big ceilings. Flexible zoning. Serious garage space. A location built for creative living. This one isn’t interested in being ordinary.
Property Details
Price:
$1,150,000
MLS #:
SB26166701
Status:
Active
Beds:
2
Baths:
1.75
Type:
Townhouse
Neighborhood:
c20hollywood
Listed Date:
Aug 17, 2026
Finished Sq Ft:
1,340
Lot Size:
32,784 sqft / 0.75 acres (approx)
Year Built:
2005
See this Listing
Schools
School District:
Los Angeles Unified
Interior
Appliances
Microwave, Refrigerator, Gas Range, Dishwasher
Bathrooms
1 Full Bathroom, 1 Three Quarter Bathroom
Cooling
Central Air
Flooring
Wood, Concrete
Heating
Central
Interior Features
Balcony, Quartz Counters, Block Walls, High Ceilings, Ceiling Fan(s), Open Floorplan
Laundry Features
Inside, In Garage
Levels
Multi/Split
Main Level Bathrooms
1
Exterior
Association Amenities
Management, Controlled Access
Attached Garage YN
1
Common Walls
End Unit, 1 Common Wall
Community Features
Curbs, Street Lights, Sidewalks
Covered Spaces
2
Garage Spaces
2
Lot Features
Near Public Transit, Lot 20000-39999 Sqft
Parking Features
Garage, Direct Access, Guest, Garage – Two Door
Parking Spots
2
Parking Total
2
Patio And Porch Features
Deck
Security Features
Gated Community
Spa Features
None
Stories
3
View
Neighborhood
Financial
HOA Fee
$306
HOA Fee Frequency
Monthly
HOA Name
AMI Real Estate, Inc.
HOA Phone
323-655-1282
Map
Community
- Address717 N Highland Avenue #21 Los Angeles CA
- CityLos Angeles
- CountyLos Angeles
- Zip Code90038
Subdivisions in Los Angeles
- #5666 lot 114
- 12471
- 27003
- 32524
- ARLINGTON HEIGHTS TERRACE SUBDIVISION NO. 1
- Bel Air
- BEL AIR CREST
- Biscuit Company Lofts
- Brentwood Country Estates
- Bungalow Land
- Canyon Shores
- Cedar Lodge
- Culver District 16
- Doheny Estates
- Downtown
- Elysian Valley
- Floristan Hts
- Glen Terrace
- Gramercy Park
- Hacienda Tularosa
- Highland Park Extension
- Hollywood Dell
- Koreatown, Los Angeles
- Lago Vista
- Las Collinas Heights
- LE MOYNE TERRACES TRACT NO. 2
- Los Angeles Southwest C 34
- Lucile Court
- Metropolis
- Metropolis Residences
- Nelavida
- North Burbank Blvd./ South Oxnard St./ West Vinela
- Not Applicable – 1007242
- Not Applicable-105
- Ocean Park Villa
- OTHR
- Outpost Estates
- Palisades Country Estates
- Park Place
- Picfair Village
- Pickford Court
- Savoy
- Silver Strand
- Subdivision Name / Tract: 5609
- The Hollywood Residences
- THE LONGFORD
- The Los Feliz Oaks
- The Ritz Carlton Residences
- The Sanborn Collection
- TRACT NO 28826 CONDOMINIUM UNIT 6
- Tract No. 10636
- Tract No. 8131
- Tract. No. 1033
- Walter’s Moneta Ave and Figueroa St Tract
- Westmont WMON
- Winton & McLeods Figueroa Tract
Market Summary
Current real estate data for Townhouse in Los Angeles as of Nov 03, 2026
61
Townhouse Listed
72
Avg DOM
608
Avg $ / SqFt
$1,032,843
Avg List Price
Property Summary
- 717 N Highland Avenue #21 Los Angeles CA is a Townhouse for sale in Los Angeles, CA, 90038. It is listed for $1,150,000 and features 2 beds, 2 baths, and has approximately 1,340 square feet of living space, and was originally constructed in 2005. The current price per square foot is $858. The average price per square foot for Townhouse listings in Los Angeles is $608. The average listing price for Townhouse in Los Angeles is $1,032,843.
Similar Listings Nearby
 Courtesy of eXp Realty of California, Inc. Disclaimer: All data relating to real estate for sale on this page comes from the Broker Reciprocity (BR) of the California Regional Multiple Listing Service. Detailed information about real estate listings held by brokerage firms other than include the name of the listing broker. Neither the listing company nor shall be responsible for any typographical errors, misinformation, misprints and shall be held totally harmless. The Broker providing this data believes it to be correct, but advises interested parties to confirm any item before relying on it in a purchase decision. Copyright 2026. California Regional Multiple Listing Service. All rights reserved.
717 N Highland Avenue #21
Los Angeles, CA