
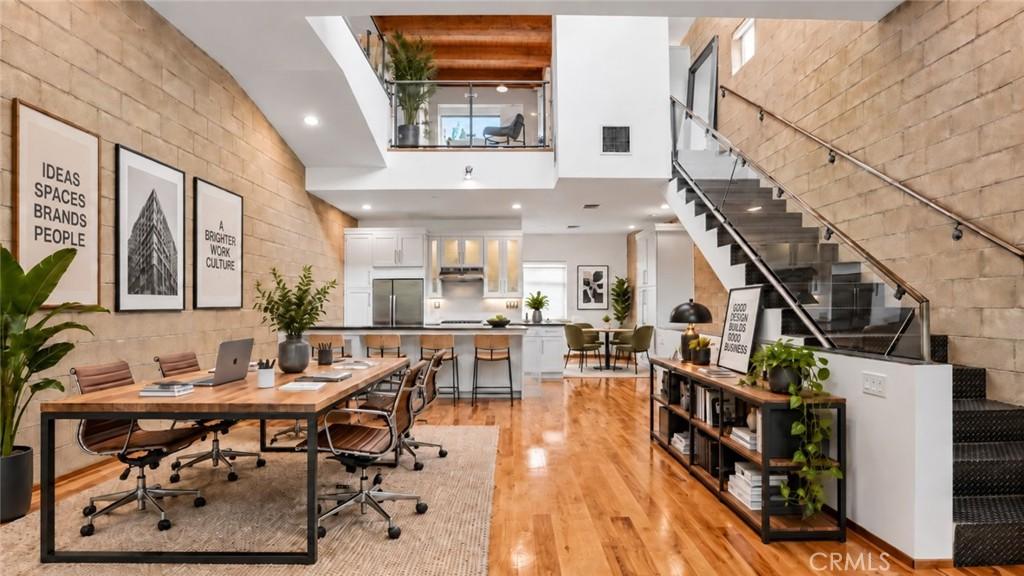
Forget ordinary. This is the kind of live/work loft that makes “where do you live?” a surprisingly fun question to answer.
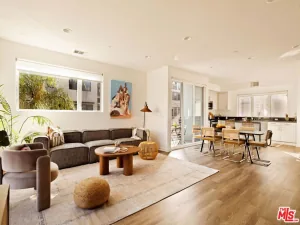
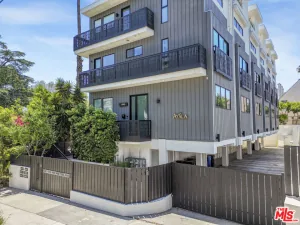
Set on the quieter alley side of the building, this expansive two-bedroom, two-bath loft pairs serious volume with serious flexibility. Soaring 20+ foot ceilings create an airy, gallery-like feel, while the industrial-meets-modern aesthetic brings exposed elements, steel details, hardwood floors, block walls, and abundant natural light into the mix. It’s dramatic without trying too hard—which, frankly, is a pretty great vibe for a home.
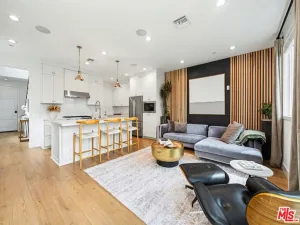
The kitchen has been thoughtfully redone with a stylish new island with Silestone Quartz countertops, making it equally suited to morning coffee, creative brainstorming, or gathering with friends. Custom bedroom cabinetry keeps things beautifully organized, while automatic window shutters add an extra layer of convenience. Don’t forget the private exterior deck prefect to catch some fresh air or enjoy the sunsets. And yes, there’s room to spread out: the oversized attached two-car garage boasts an impressive 11-foot ceiling and offers the flexibility to handle parking, storage, den, or whatever your particular version of “I need more space” looks like.
Need a home office, studio, creative workspace, or a place to blur the line between business and pleasure? C2 zoning allows for both residential and commercial use, offering a level of flexibility that traditional condos simply can’t match.
Outside your front door, the Hollywood Media District puts you in the middle of one of LA’s creative hubs, surrounded by the energy of studios, media businesses, restaurants, nightlife, and all the wonderfully unpredictable possibilities of city living. The gated building also offers approximately 10 guest parking spaces along the alley—a rare little luxury in this part of town.
Big ceilings. Flexible zoning. Serious garage space. A location built for creative living. This one isn’t interested in being ordinary.
Set on the quieter alley side of the building, this expansive two-bedroom, two-bath loft pairs serious volume with serious flexibility. Soaring 20+ foot ceilings create an airy, gallery-like feel, while the industrial-meets-modern aesthetic brings exposed elements, steel details, hardwood floors, block walls, and abundant natural light into the mix. It’s dramatic without trying too hard—which, frankly, is a pretty great vibe for a home.
The kitchen has been thoughtfully redone with a stylish new island with Silestone Quartz countertops, making it equally suited to morning coffee, creative brainstorming, or gathering with friends. Custom bedroom cabinetry keeps things beautifully organized, while automatic window shutters add an extra layer of convenience. Don’t forget the private exterior deck prefect to catch some fresh air or enjoy the sunsets. And yes, there’s room to spread out: the oversized attached two-car garage boasts an impressive 11-foot ceiling and offers the flexibility to handle parking, storage, den, or whatever your particular version of “I need more space” looks like.
Need a home office, studio, creative workspace, or a place to blur the line between business and pleasure? C2 zoning allows for both residential and commercial use, offering a level of flexibility that traditional condos simply can’t match.
Outside your front door, the Hollywood Media District puts you in the middle of one of LA’s creative hubs, surrounded by the energy of studios, media businesses, restaurants, nightlife, and all the wonderfully unpredictable possibilities of city living. The gated building also offers approximately 10 guest parking spaces along the alley—a rare little luxury in this part of town.
Big ceilings. Flexible zoning. Serious garage space. A location built for creative living. This one isn’t interested in being ordinary.
Property Details
Price:
$1,150,000
MLS #:
SB26166701
Status:
Active
Beds:
2
Baths:
2
Type:
Townhouse
Neighborhood:
c20hollywood
Listed Date:
Aug 17, 2026
Finished Sq Ft:
1,340
Lot Size:
32,784 sqft / 0.75 acres (approx)
Year Built:
2005
See this Listing
Schools
School District:
Los Angeles Unified
Interior
Appliances
DW, MW, RF, GR
Bathrooms
1 Full Bathroom, 1 Three Quarter Bathroom
Cooling
CA
Flooring
CONC, WOOD
Heating
CF
Interior Features
CF, BLKW, OFP, BL, HCEL, QTZC
Laundry Features
IG, IN
Levels
S
Main Level Bathrooms
1
Exterior
Attached Garage YN
1
Common Walls
_1CW, EU
Community Features
SDW, SL, CRB
Garage Spaces
2
Parking Spots
2
Parking Total
2
Patio And Porch Features
DK
Security Features
GC
Spa Features
NO
View
NE
Financial
HOA Fee
$306
HOA Fee Frequency
MO
Map
Community
- Address717 N Highland AV #21 Los Angeles CA
- CityLos Angeles
- CountyLos Angeles
- Zip Code90038
Subdivisions in Los Angeles
Market Summary
Current real estate data for Townhouse in Los Angeles as of Oct 06, 2026
81
Townhouse Listed
62
Avg DOM
621
Avg $ / SqFt
$975,488
Avg List Price
Property Summary
- 717 N Highland AV #21 Los Angeles CA is a Townhouse for sale in Los Angeles, CA, 90038. It is listed for $1,150,000 and features 2 beds, 2 baths, and has approximately 1,340 square feet of living space, and was originally constructed in 2005. The current price per square foot is $858. The average price per square foot for Townhouse listings in Los Angeles is $621. The average listing price for Townhouse in Los Angeles is $975,488.
Similar Listings Nearby
 Courtesy of eXp Realty of California, Inc. Disclaimer: All data relating to real estate for sale on this page comes from the Broker Reciprocity (BR) of the California Regional Multiple Listing Service. Detailed information about real estate listings held by brokerage firms other than include the name of the listing broker. Neither the listing company nor shall be responsible for any typographical errors, misinformation, misprints and shall be held totally harmless. The Broker providing this data believes it to be correct, but advises interested parties to confirm any item before relying on it in a purchase decision. Copyright 2026. California Regional Multiple Listing Service. All rights reserved.
717 N Highland AV #21
Los Angeles, CA