
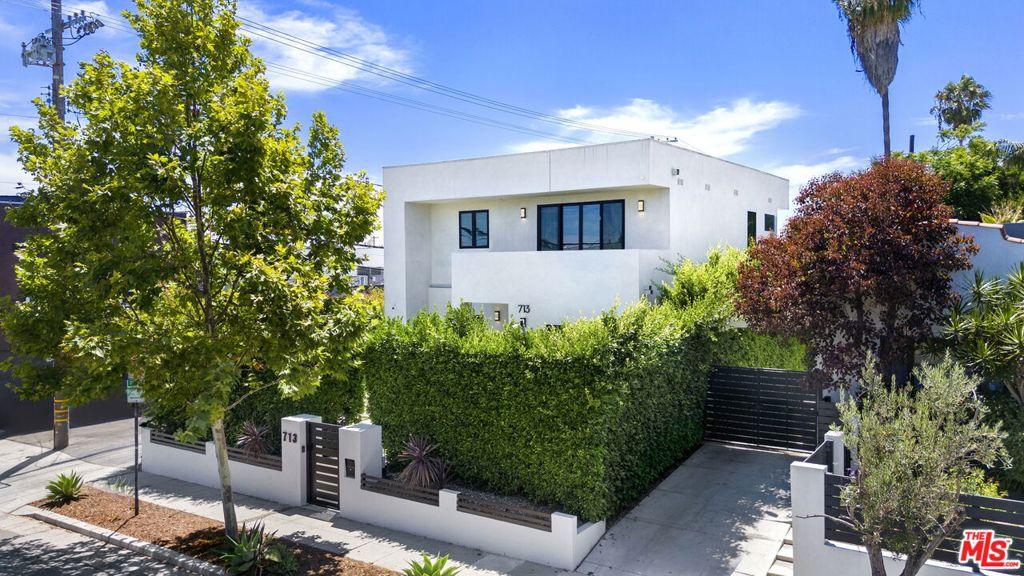
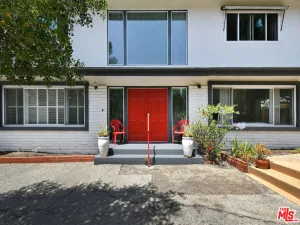
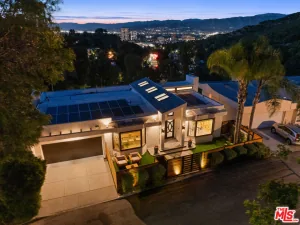
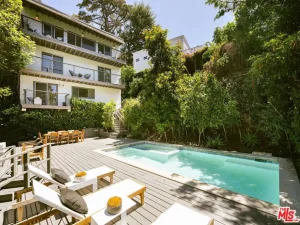
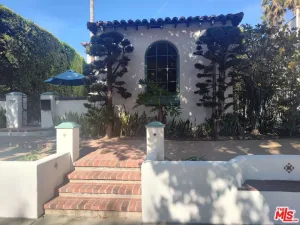
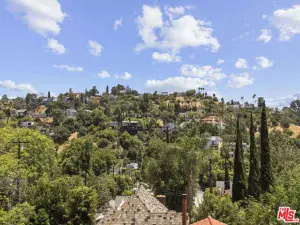
Hidden behind private gates and mature hedges, this newly rebuilt West Hollywood residence, completed in 2024, blends modern design with effortless indoor-outdoor living just moments north of Melrose. Thoughtfully reimagined from the ground up, the five-bedroom home features an open, light-filled floorplan designed for both everyday living and entertaining. The main level unfolds into a spacious great room anchored by a chef’s kitchen with Viking appliances, a generous center island with gas cooktop, custom cabinetry, and dual beverage refrigerators. Three bedrooms on this floor each offer en-suite baths with artisanal tile and Hansgrohe fixtures, creating comfortable accommodations for family or guests. Occupying the upper level, the primary suite is a true retreat, complete with a private balcony, walk-in closet, and spa-inspired bath featuring dual vanities, a freestanding soaking tub, and a SteamSpa shower. An additional en-suite bedroom provides the flexibility for guests, a home office, or creative workspace. One of the home’s standout features is the expansive rooftop deck, where panoramic views create the perfect backdrop for entertaining, sunset drinks, or quiet evenings under the stars. Modern conveniences include a tankless water heater, EV charging station, smart home security system, and LED lighting throughout. Ideally located just steps from Melrose Avenue, the home places West Hollywood’s renowned shopping, dining, and entertainment within easy reach, with Hollywood and The Grove just minutes away.
Property Details
Price:
$1,990,000
MLS #:
26868569
Status:
Pending
Beds:
5
Baths:
5
Type:
Single Family
Subtype:
Single Family Residence
Neighborhood:
c10westhollywoodvicinity
Listed Date:
Sep 7, 2026
Finished Sq Ft:
2,717
Total Sq Ft:
2,717
Lot Size:
5,437 sqft / 0.12 acres (approx)
Year Built:
1924
See this Listing
Schools
Interior
Appliances
DW, GD, RF, BBQ
Bathrooms
2 Full Bathrooms, 3 Three Quarter Bathrooms
Cooling
CA
Flooring
TILE, WOOD
Heating
CF
Laundry Features
IR, IN, DINC, WINC
Levels
U
Exterior
Architectural Style
CNT
Common Walls
NCW
Garage Spaces
1
Parking Spots
2
Parking Total
2
Patio And Porch Features
DK, RT, OPN
Security Features
SD, COD, GC
Spa Features
NO
View
CI, HI
Financial
Map
Community
- Address713 N Sierra Bonita AV Los Angeles CA
- CityLos Angeles
- CountyLos Angeles
- Zip Code90046
Subdivisions in Los Angeles
Market Summary
Current real estate data for Single Family in Los Angeles as of Sep 10, 2026
7,991
Single Family Listed
87
Avg DOM
421
Avg $ / SqFt
$1,549,457
Avg List Price
Property Summary
- 713 N Sierra Bonita AV Los Angeles CA is a Single Family for sale in Los Angeles, CA, 90046. It is listed for $1,990,000 and features 5 beds, 5 baths, and has approximately 2,717 square feet of living space, and was originally constructed in 1924. The current price per square foot is $732. The average price per square foot for Single Family listings in Los Angeles is $421. The average listing price for Single Family in Los Angeles is $1,549,457.
Similar Listings Nearby
 Courtesy of LPT Realty, Inc. Disclaimer: All data relating to real estate for sale on this page comes from the Broker Reciprocity (BR) of the California Regional Multiple Listing Service. Detailed information about real estate listings held by brokerage firms other than include the name of the listing broker. Neither the listing company nor shall be responsible for any typographical errors, misinformation, misprints and shall be held totally harmless. The Broker providing this data believes it to be correct, but advises interested parties to confirm any item before relying on it in a purchase decision. Copyright 2026. California Regional Multiple Listing Service. All rights reserved.
713 N Sierra Bonita AV
Los Angeles, CA