
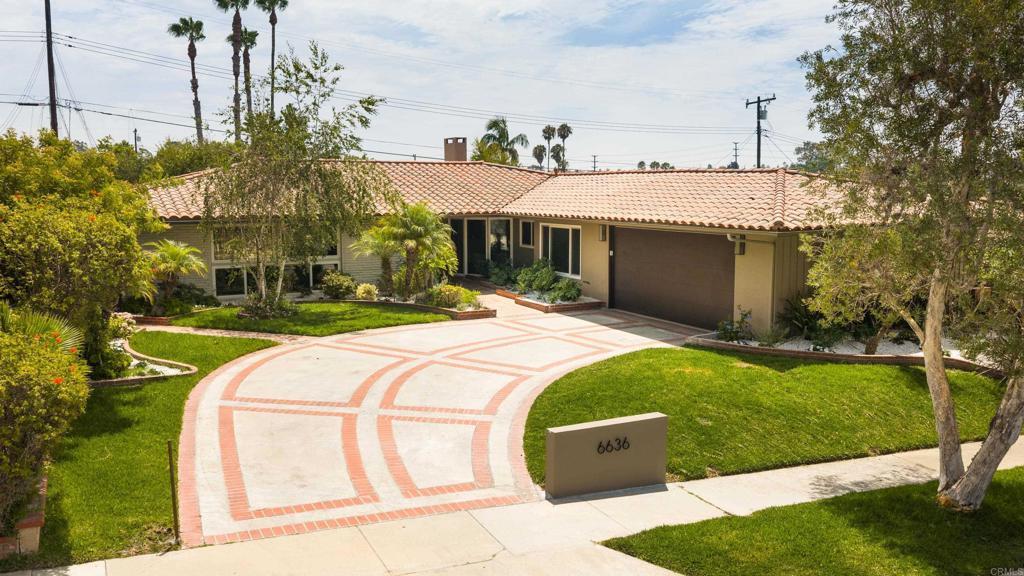
Mid-century curves define this reimagined single-story home in Ladera Heights, renovated with permits and anchored by a double-sided fireplace shared between living and family rooms. Sweeping tray ceilings and a wall of new bi-fold doors that open the living space directly to the backyard carry that architectural rhythm through the home, drawing in natural light. The fireplace’s smooth stucco surround, finished with a soft lime-wash texture and flanked by built-in bookshelves, ties the living and family rooms together. In the dining room, a rounded wall of floor-to-ceiling windows continues the sculptural theme. The kitchen features walnut-stained white oak cabinetry, a zellige mosaic backsplash, and an oversized island. A dry bar beside the dining room continues the finish beneath a grasscloth-textured wallcovering, and a dedicated office/bonus room nearby offers flexible space for work or lounging. The primary suite includes a walk-in closet and a sliding door to the backyard, with a spa-inspired bath featuring a zellige-tiled, frameless glass shower and a freestanding soaking tub tucked beneath the window. Two additional bathrooms carry their own personality, one in soft blush tones, the other in a cooler sage palette, each finished with antique brass hardware. Outside, a Saltillo-tiled covered patio, built-in BBQ, and a separate fire-pit patio extend living outdoors, framed by fresh landscaping on a generous lot. Minutes from Culver City and Kenneth Hahn State Recreation Area, with easy freeway and LAX access, the location rounds out the appeal.
Property Details
Price:
$2,249,000
MLS #:
PTP2605708
Status:
Pending
Beds:
4
Baths:
3
Type:
Single Family
Subtype:
Single Family Residence
Neighborhood:
103laderaheights
Listed Date:
Jul 29, 2026
Finished Sq Ft:
2,790
Lot Size:
9,129 sqft / 0.21 acres (approx)
Year Built:
1962
See this Listing
Schools
School District:
Inglewood Unified
Interior
Appliances
DW, MW, RF, GR
Bathrooms
3 Full Bathrooms
Cooling
CA
Heating
CF
Interior Features
DBAR, OFP
Laundry Features
GAS, ICL, WH
Levels
A
Main Level Bathrooms
3
Main Level Bedrooms
4
Exterior
Attached Garage YN
1
Common Walls
NCW
Community Features
SDW, SL, CRB
Garage Spaces
2
Parking Spots
2
Parking Total
2
Security Features
SD, COD
View
NE
Financial
Map
Community
- Address6636 Wooster Ave Los Angeles CA
- CityLos Angeles
- CountyLos Angeles
- Zip Code90056
Subdivisions in Los Angeles
Market Summary
Current real estate data for Single Family in Los Angeles as of Aug 30, 2026
8,072
Single Family Listed
86
Avg DOM
428
Avg $ / SqFt
$1,560,155
Avg List Price
Property Summary
- 6636 Wooster Ave Los Angeles CA is a Single Family for sale in Los Angeles, CA, 90056. It is listed for $2,249,000 and features 4 beds, 3 baths, and has approximately 2,790 square feet of living space, and was originally constructed in 1962. The current price per square foot is $806. The average price per square foot for Single Family listings in Los Angeles is $428. The average listing price for Single Family in Los Angeles is $1,560,155.
Similar Listings Nearby
 Courtesy of Pacific Sotheby’s Int’l Realty. Disclaimer: All data relating to real estate for sale on this page comes from the Broker Reciprocity (BR) of the California Regional Multiple Listing Service. Detailed information about real estate listings held by brokerage firms other than include the name of the listing broker. Neither the listing company nor shall be responsible for any typographical errors, misinformation, misprints and shall be held totally harmless. The Broker providing this data believes it to be correct, but advises interested parties to confirm any item before relying on it in a purchase decision. Copyright 2026. California Regional Multiple Listing Service. All rights reserved.
6636 Wooster Ave
Los Angeles, CA