
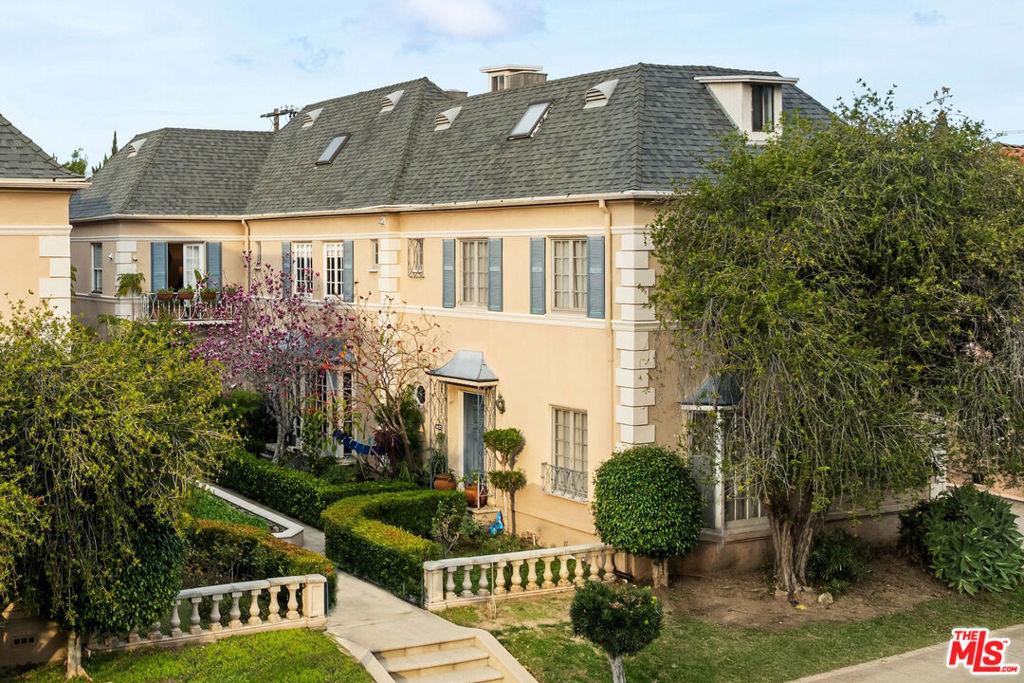
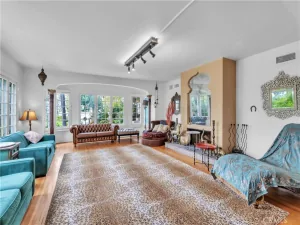
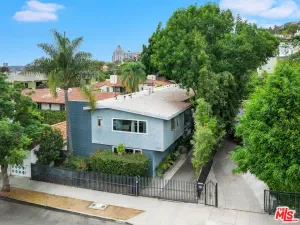
A sought-after classic. A sophisticated, deftly curated Manhattan Style French Normandy Townhouse Triplex, in the heart of Beverly Grove. Each unit tells its own story, including a stunning rear owner’s unit (3 bedrooms + 2.5 bathrooms) that spans three sunlit floors of beautifully renovated living space. Highlights include a designer chef’s kitchen with quartz counters and Viking/Subzero appliances, new baths, refinished oak floors, striking tile and paintwork, and three-zone central HVAC. The first-floor features gracious public rooms that open to a lush, secluded garden with patio seating and a fire pit nestled beneath the trees. The second level offers both primary and secondary bedrooms with a shared Art Deco-style bath. Upstairs, the third level unfolds into a sprawling suite with a family/game room, home gym, large bedroom, and another luxurious bath. Completing the building are two, 2-bedroom, 1.5-bath townhomes which include: A center unit, recently remodeled in the same vein as the owner’s unit, offering modern conveniences coupled with detailed 1930s charm, a formal living room, dining room, in-unit laundry, powder room, and upstairs 2 bedrooms and large 4-piece luxe bath upstairs. as well as a large detached four car garage with the opportunity for an ADU (buyer to verify). The front unit with a similar townhouse format and lovely period detail. A perfect owner/user opportunity, or the bread-and-butter investment you’ve been waiting for. Gross Income: $172,887. Cap Rate of 5.5% based on Property Taxes at 1.25% of List Price and Expenses of $12,200/year ($7,000/year for Insurance, $3,400/year for water, and $1,800/year for gardener). Buyer to undertake all due diligence regarding such matters, potential rents and state/local rent control/eviction laws, rules and regulations. Buyer to do all diligence with respect to expenses/costs, which may differ from Seller’s experience. Seller makes no representations whatsoever as to the foregoing.
Property Details
Price:
$2,375,000
MLS #:
26839967
Status:
Active
Beds:
7
Baths:
7
Type:
Single Family
Neighborhood:
c19beverlycentermiraclemile
Listed Date:
May 29, 2026
Finished Sq Ft:
4,032
Total Sq Ft:
4,032
Lot Size:
6,253 sqft / 0.14 acres (approx)
Year Built:
1936
See this Listing
Schools
School District:
Los Angeles Unified
Interior
Appliances
DW, GD, RF, RA, HOD
Cooling
CA
Flooring
WOOD
Heating
CF
Interior Features
CF
Laundry Features
IR, DINC, WINC
Levels
S
Exterior
Common Walls
_1CW
Garage Spaces
4
Parking Spots
6
Parking Total
6
Patio And Porch Features
OPN
Roof
CMP, SHN
Spa Features
NO
Window Features
FMW, CWC
Financial
Map
Community
- Address6427 Orange ST Los Angeles CA
- CityLos Angeles
- CountyLos Angeles
- Zip Code90048
Subdivisions in Los Angeles
Market Summary
Current real estate data for Single Family in Los Angeles as of Aug 31, 2026
8,072
Single Family Listed
87
Avg DOM
428
Avg $ / SqFt
$1,560,155
Avg List Price
Property Summary
- 6427 Orange ST Los Angeles CA is a Single Family for sale in Los Angeles, CA, 90048. It is listed for $2,375,000 and features 7 beds, 7 baths, and has approximately 4,032 square feet of living space, and was originally constructed in 1936. The current price per square foot is $589. The average price per square foot for Single Family listings in Los Angeles is $428. The average listing price for Single Family in Los Angeles is $1,560,155.
Similar Listings Nearby
 Courtesy of Rodeo Realty. Disclaimer: All data relating to real estate for sale on this page comes from the Broker Reciprocity (BR) of the California Regional Multiple Listing Service. Detailed information about real estate listings held by brokerage firms other than include the name of the listing broker. Neither the listing company nor shall be responsible for any typographical errors, misinformation, misprints and shall be held totally harmless. The Broker providing this data believes it to be correct, but advises interested parties to confirm any item before relying on it in a purchase decision. Copyright 2026. California Regional Multiple Listing Service. All rights reserved.
6427 Orange ST
Los Angeles, CA