
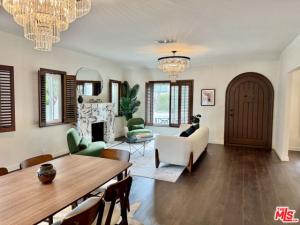
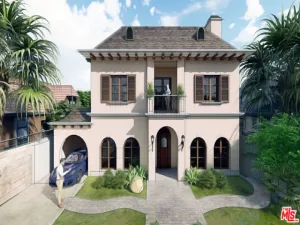
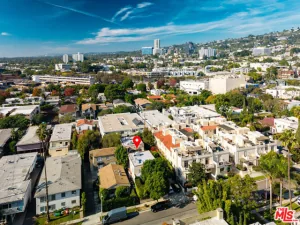
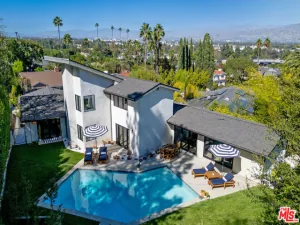
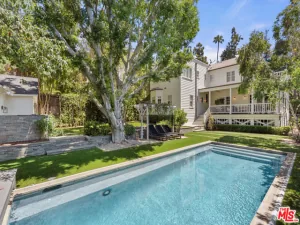
This miraculous, cozy compound with expansive patios, star-gazing rooftop, and lush, shady backyard, consists of main house and guest house on one lot. Ideal for multigenerational living, where everyone can enjoy privacy while still gathering for heartwarming summer evenings and weekend dinners. The guest house (complete with a Certificate of Occupancy as rec room) kitchenette, and bathroom, offers an excellent opportunity for additional cash flow, or could be used as a private office, art studio, or creative space. Both homes have been completely and thoughtfully redone with designers’ high-end touch and extensively remodeled in 2026. Everything is brand new, including windows, European kitchen cabinetry and smart appliances, custom countertops, Italian marble walls, mosaic flooring, specially ordered freestanding bathtubs, vanities, bidets and toilets, walk-in showers, plumbing and electrical fixtures, a tankless water heater, and more. Together, the main house and guest house offer more than 3,000 square feet of living space, all permits and Certificates of Occupancy will be provided, the property was expanded from its original build in 1924 to completion in 2004. It’s hard to capture all the beauty of this mini-estate. Come take a look and judge for yourself! Set in one of LA’s best-known and most beloved locations, this property is literally close to everything that makes it so easy to love our city.
Property Details
Price:
$2,470,000
MLS #:
26872743
Status:
Active
Beds:
4
Baths:
4
Type:
Single Family
Subtype:
Single Family Residence
Neighborhood:
c19beverlycentermiraclemile
Listed Date:
Aug 14, 2026
Finished Sq Ft:
2,950
Total Sq Ft:
2,950
Lot Size:
5,852 sqft / 0.13 acres (approx)
Year Built:
2004
See this Listing
Schools
Interior
Appliances
Disposal, Microwave, Refrigerator, Range Hood, Double Oven, Gas Oven, Dishwasher
Bathrooms
4 Full Bathrooms
Cooling
Central Air
Flooring
Tile, Wood
Heating
Central
Interior Features
Furnished, Track Lighting, Recessed Lighting, Storage, Open Floorplan
Laundry Features
Laundry Room, Stackable
Levels
One
Exterior
Attached Garage YN
1
Common Walls
No Common Walls
Construction Materials
Stucco
Covered Spaces
3
Fencing
Wood
Lot Features
Back Yard
Open Parking YN
1
Other Structures
Guest House, Shed(s)
Parking Features
Carport, Guest, Driveway, Attached Carport, Open, On Street
Parking Spots
3
Parking Total
3
Patio And Porch Features
Covered, Front Porch, Tile, Enclosed, Patio Open, Roof Top, Deck
Security Features
Fire and Smoke Detection System, 24 Hour Security, Gated Community
Spa Features
None
View
Park/Greenbelt
Financial
Map
Community
- Address636 N Curson AV Los Angeles CA
- CityLos Angeles
- CountyLos Angeles
- Zip Code90036
Subdivisions in Los Angeles
Market Summary
Current real estate data for Single Family in Los Angeles as of Oct 21, 2026
6,207
Single Family Listed
87
Avg DOM
506
Avg $ / SqFt
$1,883,735
Avg List Price
Property Summary
- 636 N Curson AV Los Angeles CA is a Single Family for sale in Los Angeles, CA, 90036. It is listed for $2,470,000 and features 4 beds, 4 baths, and has approximately 2,950 square feet of living space, and was originally constructed in 2004. The current price per square foot is $837. The average price per square foot for Single Family listings in Los Angeles is $506. The average listing price for Single Family in Los Angeles is $1,883,735.
Similar Listings Nearby
 Courtesy of Amulet Realty. Disclaimer: All data relating to real estate for sale on this page comes from the Broker Reciprocity (BR) of the California Regional Multiple Listing Service. Detailed information about real estate listings held by brokerage firms other than include the name of the listing broker. Neither the listing company nor shall be responsible for any typographical errors, misinformation, misprints and shall be held totally harmless. The Broker providing this data believes it to be correct, but advises interested parties to confirm any item before relying on it in a purchase decision. Copyright 2026. California Regional Multiple Listing Service. All rights reserved.
636 N Curson AV
Los Angeles, CA