
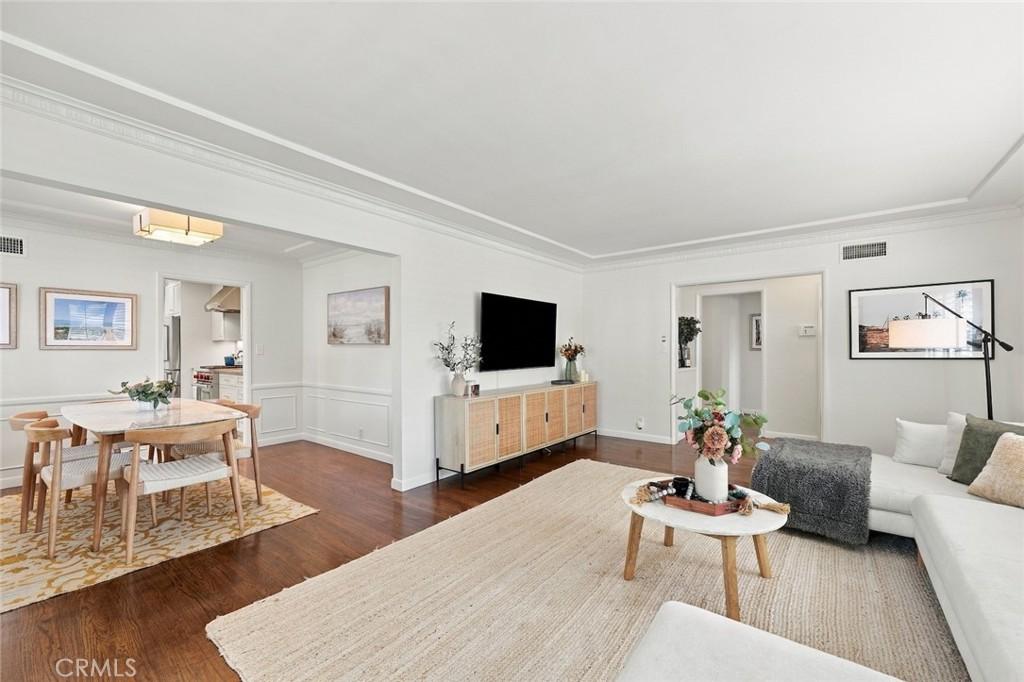
Beautifully appointed and rich with character, this Kentwood home brings together timeless charm, modern updates and easy living. A formal entry opens to warm oak hardwood floors and abundant natural light, leading into a spacious living and dining area framed by generous windows and custom shutters. Chevron tiles, shaker cabinetry, a Wolf range, and quartz counters are just a few highlights of the polished, thoughtfully designed kitchen.
At the rear of the home, a separate family room adds additional living space and flexibility, accented by a beamed ceiling, decorative fireplace and built-in bookcases. French doors open to a covered patio, inspiring alfresco dining and long afternoons outdoors.
All three bedrooms are positioned along the east side of the house, welcoming the morning light. The primary bedroom opens to a rear deck, ideal for soaking up sunshine or the crisp twilight breeze. Off the patio is a fully-fenced, grassy backyard, perfect for play, gardening, and entertaining. A detached two-car garage, central A/C, dual-pane windows, custom window coverings, and thoughtfully landscaped grounds complete this warm and wonderfully livable Westchester home.
At the rear of the home, a separate family room adds additional living space and flexibility, accented by a beamed ceiling, decorative fireplace and built-in bookcases. French doors open to a covered patio, inspiring alfresco dining and long afternoons outdoors.
All three bedrooms are positioned along the east side of the house, welcoming the morning light. The primary bedroom opens to a rear deck, ideal for soaking up sunshine or the crisp twilight breeze. Off the patio is a fully-fenced, grassy backyard, perfect for play, gardening, and entertaining. A detached two-car garage, central A/C, dual-pane windows, custom window coverings, and thoughtfully landscaped grounds complete this warm and wonderfully livable Westchester home.
Property Details
Price:
$1,699,000
MLS #:
SB26216263
Status:
Active
Beds:
3
Baths:
2
Type:
Single Family
Subtype:
Single Family Residence
Neighborhood:
c29westchester
Listed Date:
Oct 5, 2026
Finished Sq Ft:
1,904
Lot Size:
5,474 sqft / 0.13 acres (approx)
Year Built:
1952
See this Listing
Schools
School District:
Los Angeles Unified
Interior
Appliances
DW, MW, RF, GR
Bathrooms
2 Full Bathrooms
Cooling
CA
Flooring
TILE, WOOD
Heating
CF
Interior Features
BI, RECL, LRDA, OFP, BC
Laundry Features
IR, IN, DINC, WINC
Levels
A
Main Level Bathrooms
2
Main Level Bedrooms
3
Exterior
Accessibility Features
NIS, PK
Common Walls
NCW
Community Features
SUB
Garage Spaces
2
Parking Spots
2
Parking Total
2
Patio And Porch Features
CO, DK, PTO
Roof
CMP
Spa Features
NO
View
NO
Waterfront Features
OS
Financial
HOA Fee
$29
HOA Fee Frequency
ANU
Map
Community
- Address6321 W 79th ST Los Angeles CA
- CityLos Angeles
- CountyLos Angeles
- Zip Code90045
Subdivisions in Los Angeles
Market Summary
Current real estate data for Single Family in Los Angeles as of Oct 16, 2026
10,173
Single Family Listed
89
Avg DOM
433
Avg $ / SqFt
$1,552,950
Avg List Price
Property Summary
- 6321 W 79th ST Los Angeles CA is a Single Family for sale in Los Angeles, CA, 90045. It is listed for $1,699,000 and features 3 beds, 2 baths, and has approximately 1,904 square feet of living space, and was originally constructed in 1952. The current price per square foot is $892. The average price per square foot for Single Family listings in Los Angeles is $433. The average listing price for Single Family in Los Angeles is $1,552,950.
Similar Listings Nearby
 Courtesy of Vista Sotheby’s International Realty. Disclaimer: All data relating to real estate for sale on this page comes from the Broker Reciprocity (BR) of the California Regional Multiple Listing Service. Detailed information about real estate listings held by brokerage firms other than include the name of the listing broker. Neither the listing company nor shall be responsible for any typographical errors, misinformation, misprints and shall be held totally harmless. The Broker providing this data believes it to be correct, but advises interested parties to confirm any item before relying on it in a purchase decision. Copyright 2026. California Regional Multiple Listing Service. All rights reserved.
6321 W 79th ST
Los Angeles, CA