

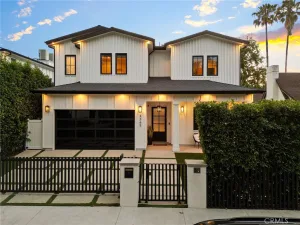

Showcasing beautifully framed canyon views across the Hollywood Hills, this architectural residence, completed in 2015, blends contemporary Mediterranean influences with warm, richly layered interiors, exceptional craftsmanship, and expansive outdoor spaces designed for effortless entertaining. Upon entering, dramatic high ceilings are highlighted by a beautiful arched window and rustic light pendants, setting the tone for the thoughtfully designed interiors beyond. A split-level staircase leads to the heart of the home, an open-concept living, dining, and kitchen space where wood-planked ceilings add warmth and character overhead. Custom built-ins and a fireplace anchor the living room, while three sets of French doors in the dining area frame picturesque west-facing canyon views and open effortlessly to the outdoors. The chef’s kitchen is appointed with Wolf appliances, a built-in Miele espresso machine, rich wood cabinetry, and accordion wood-framed doors that continue the indoor-outdoor flow. Designed for both entertaining and relaxing in complete privacy, the backyard features a pool, spa, built-in barbecue, and multiple areas to gather. Off the kitchen and up a wooden flight of stairs, an expansive rooftop deck with a covered gazebo and ambient lighting offers the perfect setting for sunset evenings. Past the pool and behind a private gate, the adjacent parcel at 2157 Alcyona Drive presents a rare opportunity to expand the estate or reimagine the outdoor experience over an additional approximately 3,991 Sq Ft of land. Back inside, a guest bedroom and full bath, servicing the entire top floor, complete the main level. Downstairs, a family room, dedicated office, and an additional guest suite provide comfortable living spaces before leading to the serene primary retreat. Continuing the wood-planked ceiling motif of the top level, the primary suite is a peaceful escape, complete with a generous walk-in closet and bathroom with dual vanities and a steam shower. Just before the primary, a set of French doors open to a side yard, adding additional usable outdoor space and leading to an attached studio space and wine cellar, as well as the attached two-car garage. Surrounded by scenic hiking trails and minutes from the shops and restaurants of Los Feliz, Larchmont, Melrose Hill, and Hollywood, this is canyon living at its finest. Sale includes the neighboring lot 2157 Alcyona Drive, APN #5586-001-006.
Property Details
Price:
$3,495,000
MLS #:
26855371
Status:
Pending
Beds:
3
Baths:
3
Type:
Single Family
Subtype:
Single Family Residence
Neighborhood:
c30hollywoodhillseast
Listed Date:
Jul 6, 2026
Finished Sq Ft:
2,526
Total Sq Ft:
2,526
Lot Size:
8,993 sqft / 0.21 acres (approx)
Year Built:
2015
See this Listing
Schools
Interior
Appliances
DW, GD, MW, RF, BBQ
Bathrooms
3 Full Bathrooms
Cooling
CA
Flooring
WOOD, CARP
Heating
CF
Interior Features
CF
Laundry Features
ICL, DINC, WINC
Levels
U
Exterior
Common Walls
NCW
Parking Spots
3
Parking Total
3
Spa Features
HT, IG
View
CN, HI
Financial
Map
Community
- Address6280 Ivarene AV Los Angeles CA
- CityLos Angeles
- CountyLos Angeles
- Zip Code90068
Subdivisions in Los Angeles
Market Summary
Current real estate data for Single Family in Los Angeles as of Aug 14, 2026
7,797
Single Family Listed
86
Avg DOM
424
Avg $ / SqFt
$1,581,428
Avg List Price
Property Summary
- 6280 Ivarene AV Los Angeles CA is a Single Family for sale in Los Angeles, CA, 90068. It is listed for $3,495,000 and features 3 beds, 3 baths, and has approximately 2,526 square feet of living space, and was originally constructed in 2015. The current price per square foot is $1,384. The average price per square foot for Single Family listings in Los Angeles is $424. The average listing price for Single Family in Los Angeles is $1,581,428.
Similar Listings Nearby
 Courtesy of Carolwood Estates. Disclaimer: All data relating to real estate for sale on this page comes from the Broker Reciprocity (BR) of the California Regional Multiple Listing Service. Detailed information about real estate listings held by brokerage firms other than include the name of the listing broker. Neither the listing company nor shall be responsible for any typographical errors, misinformation, misprints and shall be held totally harmless. The Broker providing this data believes it to be correct, but advises interested parties to confirm any item before relying on it in a purchase decision. Copyright 2026. California Regional Multiple Listing Service. All rights reserved.
6280 Ivarene AV
Los Angeles, CA