
Architectural Style, Beautifully Reimagined, with Sweeping Views
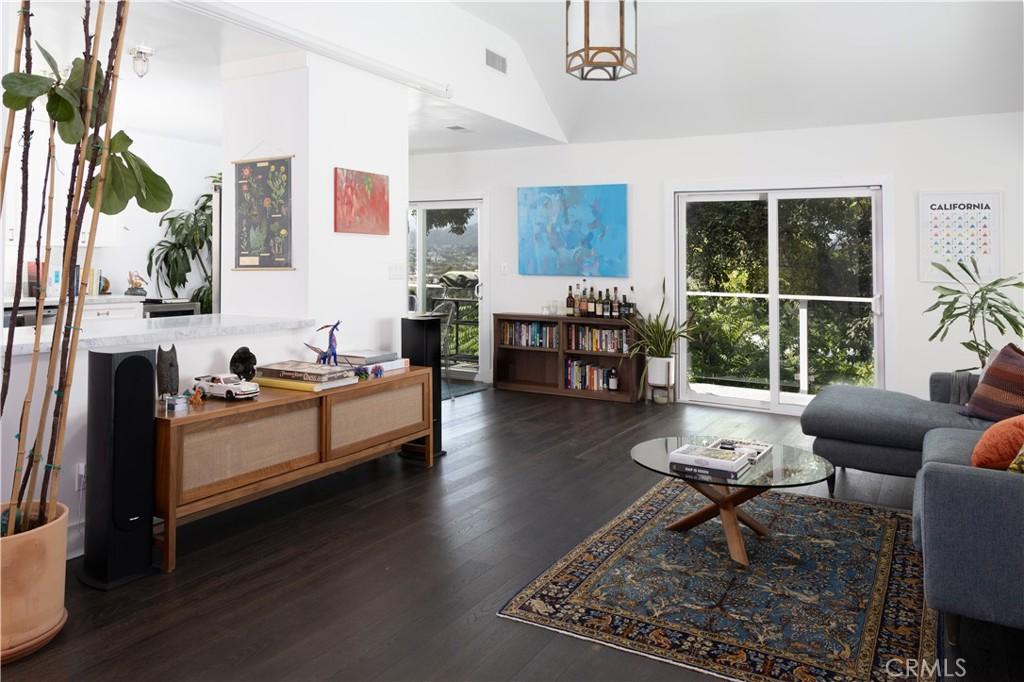
Light-filled, stylish, and beautifully updated, this distinctive Highland Park home delivers the best of modern California living. Vaulted ceilings, engineered hardwood floors, and expansive glass doors give the main living spaces an open, airy feel, while outdoor spaces capture sweeping views and sparkling city lights.
The beautifully remodeled kitchen is both sophisticated and functional, featuring Carrara marble countertops, custom shaker cabinetry, stainless steel appliances, generous prep space, and and open concept to the living and dining areas—perfect for entertaining or simply enjoying everyday life at home.
Designer bathrooms carry the same elevated aesthetic throughout, with Carrara marble vanities, custom cabinetry, timeless tilework, and thoughtfully selected finishes.
The expansive primary suite feels like a true private retreat, with generous space for both a sleeping area and separate lounge, abundant natural light, and direct access to a private balcony.
A secluded patio surrounded by mature trees creates an inviting outdoor escape, offering a tucked-away setting for dining, entertaining around the fire pit, or simply relaxing beneath the natural canopy.
Beautifully updated yet full of architectural personality, this is a home that lives effortlessly indoors and out—offering privacy, style, exceptional natural light, and memorable views
Light-filled, stylish, and beautifully updated, this distinctive Highland Park home delivers the best of modern California living. Vaulted ceilings, engineered hardwood floors, and expansive glass doors give the main living spaces an open, airy feel, while outdoor spaces capture sweeping views and sparkling city lights.
The beautifully remodeled kitchen is both sophisticated and functional, featuring Carrara marble countertops, custom shaker cabinetry, stainless steel appliances, generous prep space, and and open concept to the living and dining areas—perfect for entertaining or simply enjoying everyday life at home.
Designer bathrooms carry the same elevated aesthetic throughout, with Carrara marble vanities, custom cabinetry, timeless tilework, and thoughtfully selected finishes.
The expansive primary suite feels like a true private retreat, with generous space for both a sleeping area and separate lounge, abundant natural light, and direct access to a private balcony.
A secluded patio surrounded by mature trees creates an inviting outdoor escape, offering a tucked-away setting for dining, entertaining around the fire pit, or simply relaxing beneath the natural canopy.
Beautifully updated yet full of architectural personality, this is a home that lives effortlessly indoors and out—offering privacy, style, exceptional natural light, and memorable views
Property Details
Price:
$1,439,000
MLS #:
SR26147161
Status:
Active
Beds:
3
Baths:
3
Type:
Single Family
Subtype:
Single Family Residence
Neighborhood:
676montereyhills
Listed Date:
Jul 9, 2026
Finished Sq Ft:
1,737
Lot Size:
3,200 sqft / 0.07 acres (approx)
Year Built:
1925
See this Listing
Schools
School District:
Los Angeles Unified
Interior
Appliances
DW, GD, RF, GR
Bathrooms
3 Full Bathrooms
Cooling
CA
Flooring
STON, WOOD
Heating
CF
Interior Features
ST, STNC, LRBA, OFP, BL
Laundry Features
IN, DINC, WINC
Levels
U
Main Level Bathrooms
1
Main Level Bedrooms
1
Exterior
Accessibility Features
NO
Architectural Style
ENG
Attached Garage YN
1
Common Walls
NCW
Community Features
FHL
Fencing
WD
Garage Spaces
1
Parking Spots
1
Parking Total
1
Patio And Porch Features
DK, PTO, TER
Roof
CMP
Spa Features
NO
View
CI
Financial
Map
Community
- Address6275 Pine Crest Drive Los Angeles CA
- CityLos Angeles
- CountyLos Angeles
- Zip Code90042
Subdivisions in Los Angeles
Market Summary
Current real estate data for Single Family in Los Angeles as of Oct 04, 2026
9,494
Single Family Listed
85
Avg DOM
437
Avg $ / SqFt
$1,565,873
Avg List Price
Property Summary
- 6275 Pine Crest Drive Los Angeles CA is a Single Family for sale in Los Angeles, CA, 90042. It is listed for $1,439,000 and features 3 beds, 3 baths, and has approximately 1,737 square feet of living space, and was originally constructed in 1925. The current price per square foot is $828. The average price per square foot for Single Family listings in Los Angeles is $437. The average listing price for Single Family in Los Angeles is $1,565,873.
Similar Listings Nearby
 Courtesy of First Team Real Estate. Disclaimer: All data relating to real estate for sale on this page comes from the Broker Reciprocity (BR) of the California Regional Multiple Listing Service. Detailed information about real estate listings held by brokerage firms other than include the name of the listing broker. Neither the listing company nor shall be responsible for any typographical errors, misinformation, misprints and shall be held totally harmless. The Broker providing this data believes it to be correct, but advises interested parties to confirm any item before relying on it in a purchase decision. Copyright 2026. California Regional Multiple Listing Service. All rights reserved.
6275 Pine Crest Drive
Los Angeles, CA