
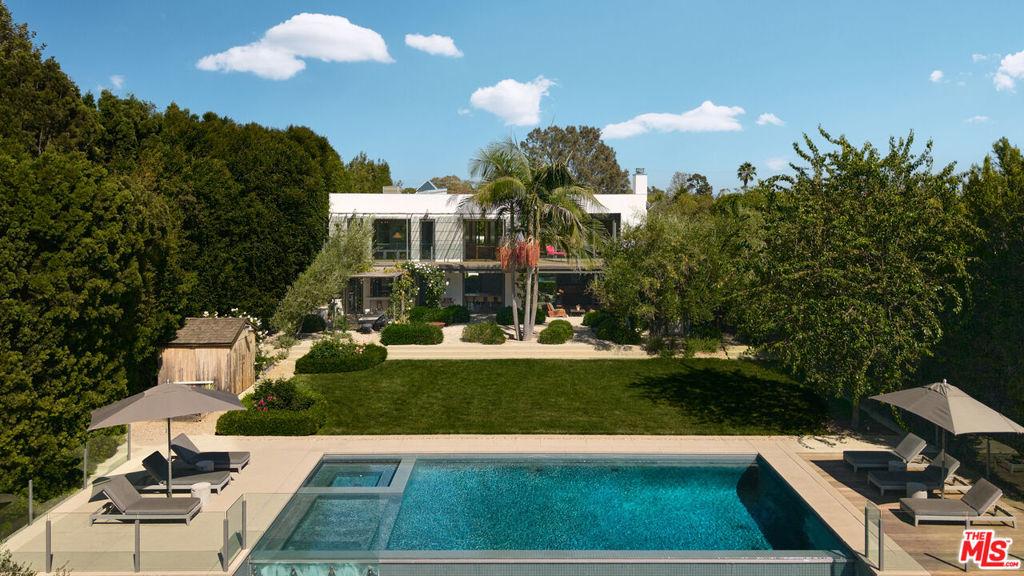
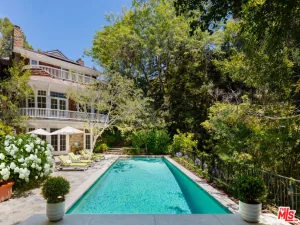
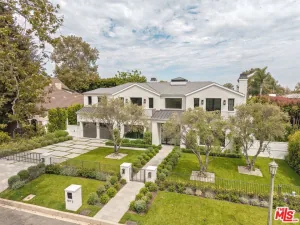
Striking, sun-filled, warm and richly layered Contemporary by acclaimed architect Steve Giannetti on over 30,000 square feet of land with an awe-inspiring canyon setting. Tucked away behind gates on a quiet street in Brentwood and reminiscent of a boutique hotel in the country, this magical estate features great privacy, distinctive architecture, gorgeous grounds, including an infinity pool that spills into the canyon, and an ideal indoor/outdoor lifestyle. Wonderful sense of space and light throughout with beautiful finishes and detailing, including metal windows, reclaimed wide-board wood floors, handmade tiles and beams, English brass hardware, handmade oak doors and smooth plaster walls. The centerpiece of the home is a dramatic central living space with a soaring 19-ft ceiling, barn wood beams, wood-burning fireplace, handcrafted bespoke built-in wood bookcases and loft, and floor-to-ceiling steel-framed windows that open to an outdoor fireplace, fountain, trellis-covered patios, expansive lawn and sparkling infinity pool & spa. Surrounding the central living room are a fabulous English farmhouse cook’s kitchen with massive French stove and separate scullery, a cozy two-room family/game/media room with projector and drop-down movie screen, an inviting office or guest room, plus a gym – all of which open to the gardens. Five bedrooms plus five and one-half baths, including a primary suite with a large private veranda that overlooks the yard and canyon, separate office, and fully tiled, sunny bathroom. A refreshingly new, curated, imaginative and inspiring environment that takes full advantage of its gorgeous setting. Shown only to prequalified buyers.
Property Details
Price:
$13,995,000
MLS #:
26916861
Status:
Active
Beds:
5
Baths:
6
Type:
Single Family
Subtype:
Single Family Residence
Neighborhood:
c06brentwood
Listed Date:
Sep 10, 2026
Finished Sq Ft:
5,262
Total Sq Ft:
5,262
Lot Size:
30,270 sqft / 0.69 acres (approx)
Year Built:
1951
See this Listing
Schools
Interior
Appliances
DW, GD, RF, BBQ
Bathrooms
3 Full Bathrooms, 2 Three Quarter Bathrooms, 1 Half Bathroom
Cooling
CA
Flooring
TILE, STON, WOOD
Heating
CF
Laundry Features
IR, IN
Levels
U
Exterior
Architectural Style
CNT
Attached Garage YN
1
Common Walls
NCW
Parking Spots
6
Parking Total
6
Spa Features
HT, PVT
View
CN
Financial
Map
Community
- Address621 N Bonhill RD Los Angeles CA
- CityLos Angeles
- CountyLos Angeles
- Zip Code90049
Subdivisions in Los Angeles
Market Summary
Current real estate data for Single Family in Los Angeles as of Oct 04, 2026
9,496
Single Family Listed
85
Avg DOM
437
Avg $ / SqFt
$1,565,680
Avg List Price
Property Summary
- 621 N Bonhill RD Los Angeles CA is a Single Family for sale in Los Angeles, CA, 90049. It is listed for $13,995,000 and features 5 beds, 6 baths, and has approximately 5,262 square feet of living space, and was originally constructed in 1951. The current price per square foot is $2,660. The average price per square foot for Single Family listings in Los Angeles is $437. The average listing price for Single Family in Los Angeles is $1,565,680.
Similar Listings Nearby
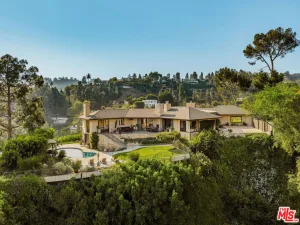
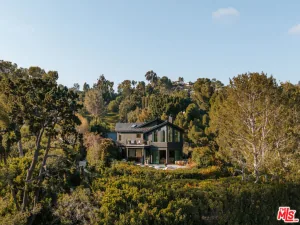
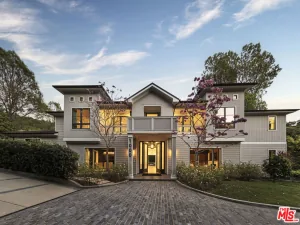
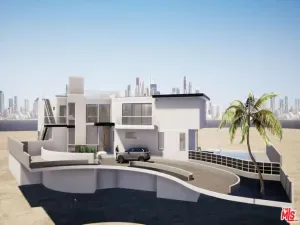
 Courtesy of Berkshire Hathaway HomeServices California Properties. Disclaimer: All data relating to real estate for sale on this page comes from the Broker Reciprocity (BR) of the California Regional Multiple Listing Service. Detailed information about real estate listings held by brokerage firms other than include the name of the listing broker. Neither the listing company nor shall be responsible for any typographical errors, misinformation, misprints and shall be held totally harmless. The Broker providing this data believes it to be correct, but advises interested parties to confirm any item before relying on it in a purchase decision. Copyright 2026. California Regional Multiple Listing Service. All rights reserved.
621 N Bonhill RD
Los Angeles, CA