
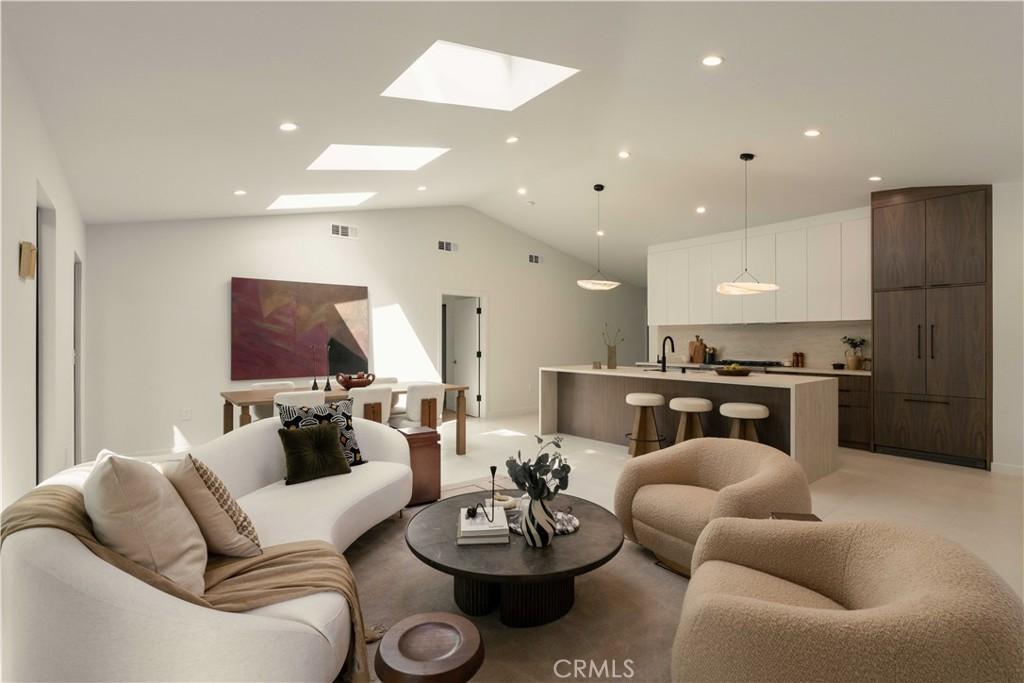
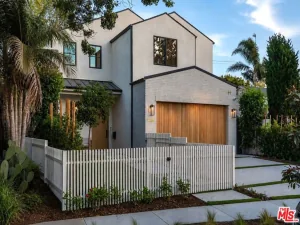
Tucked away on an ultra-tranquil, tree-lined street in coveted Westport Heights, this fully reimagined and expanded single-level sanctuary delivers 2,127 square feet of elevated Westside living. Seamlessly curated with bespoke dark walnut and crisp white millwork, honed travertine slabs, and warm organic textures, the residence strikes the quintessential West LA balance of understated luxury and effortless indoor-outdoor flow.
Past the entry, an inviting formal living room introduces a calm, gallery-like ambiance. This front residential wing hosts three generous en-suite bedrooms—each offering dedicated privacy for guests, family, or executive work-from-home setups—alongside a chic powder room. Down the hall, the home unfolds into a dramatic, sun-drenched great room that unites the kitchen, dining, and family room under soaring vaulted ceilings. Skylights and walls of glass bathe the space in natural coastal light while framing lush garden views. The bespoke kitchen pairs custom two-tone cabinetry with honed travertine surfaces, flush panel-ready appliances, a pro 6-burner gas range, and an adjacent drop zone/laundry mudroom with direct driveway access for seamless market runs.
Set privately at the back of the home, the primary suite serves as an intimate retreat oriented toward the landscape, complete with a walk-in closet and glass sliders out to the grounds. Its resort-inspired bath centers on an expansive wet room with a soaking tub, super shower, custom vanities, and soothing stone tile.
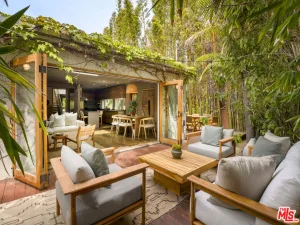
Outside, the expansive yard feels like a secluded oasis, wrapped in towering mature trees and mature greenery with a shaded pergola for alfresco entertaining and a detached garden shed. Dual frontage with a private rear access gate to the back street offers exceptional utility and compelling SB 9 split/development upside (buyer to verify). Just minutes to Playa Vista, Abbot Kinney, Culver City, LAX, and the beach, this turnkey home captures the very best of coastal-adjacent living.
Past the entry, an inviting formal living room introduces a calm, gallery-like ambiance. This front residential wing hosts three generous en-suite bedrooms—each offering dedicated privacy for guests, family, or executive work-from-home setups—alongside a chic powder room. Down the hall, the home unfolds into a dramatic, sun-drenched great room that unites the kitchen, dining, and family room under soaring vaulted ceilings. Skylights and walls of glass bathe the space in natural coastal light while framing lush garden views. The bespoke kitchen pairs custom two-tone cabinetry with honed travertine surfaces, flush panel-ready appliances, a pro 6-burner gas range, and an adjacent drop zone/laundry mudroom with direct driveway access for seamless market runs.
Set privately at the back of the home, the primary suite serves as an intimate retreat oriented toward the landscape, complete with a walk-in closet and glass sliders out to the grounds. Its resort-inspired bath centers on an expansive wet room with a soaking tub, super shower, custom vanities, and soothing stone tile.
Outside, the expansive yard feels like a secluded oasis, wrapped in towering mature trees and mature greenery with a shaded pergola for alfresco entertaining and a detached garden shed. Dual frontage with a private rear access gate to the back street offers exceptional utility and compelling SB 9 split/development upside (buyer to verify). Just minutes to Playa Vista, Abbot Kinney, Culver City, LAX, and the beach, this turnkey home captures the very best of coastal-adjacent living.
Property Details
Price:
$2,385,000
MLS #:
OC26201537
Status:
Active
Beds:
4
Baths:
5
Type:
Single Family
Subtype:
Single Family Residence
Neighborhood:
c29westchester
Listed Date:
Sep 18, 2026
Finished Sq Ft:
2,127
Lot Size:
6,499 sqft / 0.15 acres (approx)
Year Built:
1942
See this Listing
Schools
School District:
Los Angeles Unified
Interior
Appliances
DW, GD, RF, GO, GR, GS, BIR, _6BS, HOD, WHC
Bathrooms
4 Full Bathrooms, 1 Half Bathroom
Cooling
CA
Flooring
TILE, WOOD
Heating
CF
Interior Features
ST, RECL, OFP, HCEL, QTZC
Laundry Features
IR, IN
Levels
A
Main Level Bathrooms
4
Main Level Bedrooms
4
Exterior
Accessibility Features
NIS, _2AE, PK
Common Walls
_2CW
Community Features
SDW, CRB, BIKI
Construction Materials
STC, WOD
Exterior Features
LIT
Fencing
BR, ST, WD
Other Structures
SBL, GZ
Parking Spots
3
Parking Total
3
Patio And Porch Features
POF
Roof
SHN
Security Features
SD
Spa Features
NO
View
NE
Window Features
CAS, SK, DPW
Financial
Map
Community
- Address6132 W 82nd Los Angeles CA
- CityLos Angeles
- CountyLos Angeles
- Zip Code90045
Subdivisions in Los Angeles
Market Summary
Current real estate data for Single Family in Los Angeles as of Oct 15, 2026
10,173
Single Family Listed
88
Avg DOM
433
Avg $ / SqFt
$1,552,950
Avg List Price
Property Summary
- 6132 W 82nd Los Angeles CA is a Single Family for sale in Los Angeles, CA, 90045. It is listed for $2,385,000 and features 4 beds, 5 baths, and has approximately 2,127 square feet of living space, and was originally constructed in 1942. The current price per square foot is $1,121. The average price per square foot for Single Family listings in Los Angeles is $433. The average listing price for Single Family in Los Angeles is $1,552,950.
Similar Listings Nearby



 Courtesy of Pacific Sterling Realty. Disclaimer: All data relating to real estate for sale on this page comes from the Broker Reciprocity (BR) of the California Regional Multiple Listing Service. Detailed information about real estate listings held by brokerage firms other than include the name of the listing broker. Neither the listing company nor shall be responsible for any typographical errors, misinformation, misprints and shall be held totally harmless. The Broker providing this data believes it to be correct, but advises interested parties to confirm any item before relying on it in a purchase decision. Copyright 2026. California Regional Multiple Listing Service. All rights reserved.
6132 W 82nd
Los Angeles, CA