
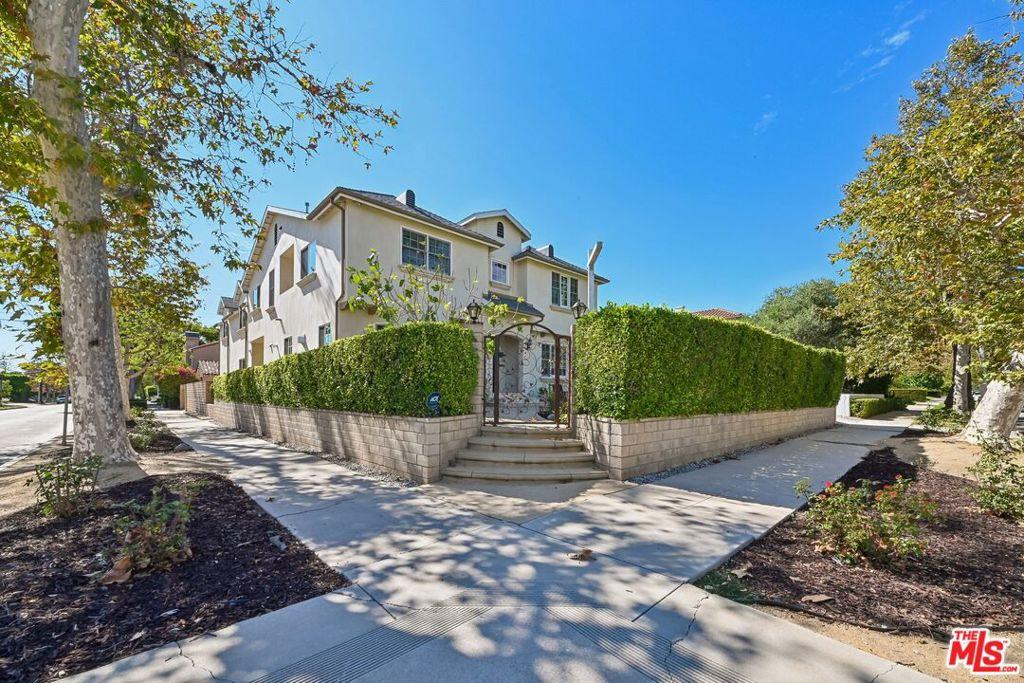
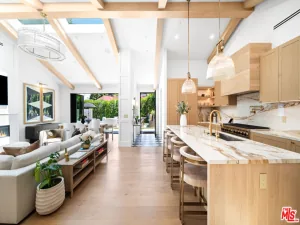
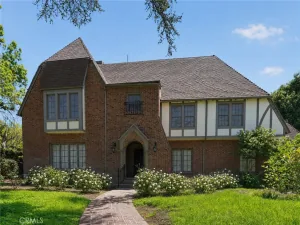
NEW PRICE! Now offered at $3,800,000, a $150,000 price improvement. OWNER FINANCING AVAILABLE! Seller may carry for qualified buyers, subject to mutually acceptable terms. A rare opportunity in prime Hancock Park, this beautifully maintained custom-built residence was completed in 2016 and offers approximately 4,800 sq ft of living space per seller, with 5 bedrooms and 5.5 bathrooms on a 7,540 sq ft corner lot. Designed with both everyday living and entertaining in mind, the home welcomes you with a spacious living room with gas fireplace, formal dining area and an expansive kitchen featuring a large center island, quartz countertops and walk-in pantry. An elegant wrought-iron staircase adds architectural character, while the family room, office/bonus room and generous storage provide flexibility for modern living. A first-floor bedroom with full bath and semi-private entrance offers an ideal arrangement for guests, extended stays or a private workspace. Upstairs, the generous primary suite creates its own retreat with a fireplace, sauna and walk-in closet. Additional en-suite bedrooms, an upstairs living area and laundry room complete the second level. Outside, enjoy a private backyard with an outdoor gas fireplace and pool/spa, along with thoughtful drought-conscious landscaping, fruit trees and roses. The gated front yard, two-car garage and basement storage add convenience and functionality. Additional features include double-pane windows, fire sprinklers, three A/C systems and three tankless water heaters. Thoughtfully designed, generously proportioned and exceptionally well maintained, this distinctive Hancock Park residence offers space, flexibility and an uncommon financing opportunity for qualified buyers.
Property Details
Price:
$3,800,000
MLS #:
26850503
Status:
Active
Beds:
5
Baths:
6
Type:
Single Family
Subtype:
Single Family Residence
Neighborhood:
c18hancockparkwilshire
Listed Date:
Jun 23, 2026
Finished Sq Ft:
4,800
Total Sq Ft:
4,800
Lot Size:
7,543 sqft / 0.17 acres (approx)
Year Built:
2016
See this Listing
Schools
Interior
Appliances
DW, GD, MW, RF, WP, BBQ
Bathrooms
5 Full Bathrooms, 1 Half Bathroom
Cooling
CA, DL, ELC, GAS, HP
Flooring
TILE, BMB, WOOD
Heating
GAS, CF, FIR
Interior Features
CF
Laundry Features
UL, DINC, WINC
Levels
U
Exterior
Architectural Style
TRD
Attached Garage YN
1
Common Walls
NCW
Other Structures
GZ
Security Features
FS, GC
Spa Features
PVT
View
NO
Financial
Map
Community
- Address603 N Las Palmas AV Los Angeles CA
- CityLos Angeles
- CountyLos Angeles
- Zip Code90004
Subdivisions in Los Angeles
Market Summary
Current real estate data for Single Family in Los Angeles as of Oct 05, 2026
9,585
Single Family Listed
85
Avg DOM
436
Avg $ / SqFt
$1,561,483
Avg List Price
Property Summary
- 603 N Las Palmas AV Los Angeles CA is a Single Family for sale in Los Angeles, CA, 90004. It is listed for $3,800,000 and features 5 beds, 6 baths, and has approximately 4,800 square feet of living space, and was originally constructed in 2016. The current price per square foot is $792. The average price per square foot for Single Family listings in Los Angeles is $436. The average listing price for Single Family in Los Angeles is $1,561,483.
Similar Listings Nearby

 Courtesy of Claudia Backus. Disclaimer: All data relating to real estate for sale on this page comes from the Broker Reciprocity (BR) of the California Regional Multiple Listing Service. Detailed information about real estate listings held by brokerage firms other than include the name of the listing broker. Neither the listing company nor shall be responsible for any typographical errors, misinformation, misprints and shall be held totally harmless. The Broker providing this data believes it to be correct, but advises interested parties to confirm any item before relying on it in a purchase decision. Copyright 2026. California Regional Multiple Listing Service. All rights reserved.
603 N Las Palmas AV
Los Angeles, CA