

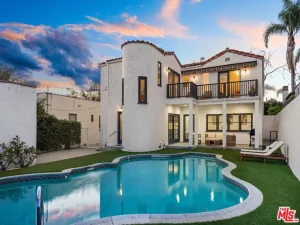
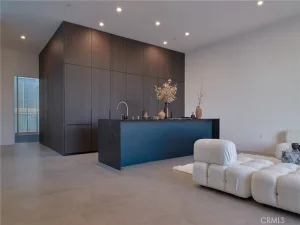
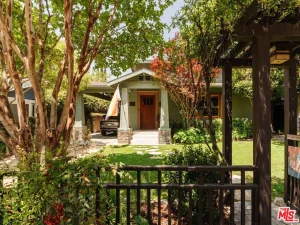
Designed and built as the personal residence of acclaimed architect Paul Harrison, AIA, this exceptional Modern Industrial Farmhouse seamlessly blends sophisticated design, thoughtful functionality, and resort-inspired living. Privately gated and enveloped by mature hedging, the property offers a rare sense of tranquility and seclusion in the heart of the city. The main residence features three ensuite bedrooms, an upstairs bonus room, and expansive open-concept living spaces designed to maximize natural light and effortless indoor-outdoor flow. A chef’s kitchen appointed with sleek Italian lacquer cabinetry anchors the home, while dramatic LaCantina glass doors open to the resort-style backyard, creating a seamless connection between the interior and the extraordinary outdoor setting. Designed for both entertaining and everyday living, the outdoor spaces serve as a true private retreat, complete with a sparkling pool and spa, cascading waterfall, steam shower, dedicated pool bath, and beautifully landscaped grounds. Upstairs, the luxurious primary suite offers a private balcony with sweeping views, a spa-inspired bath, and a generous custom closet. Modern conveniences include app-controlled security, Nest cameras, three-zone climate control, and remote pool and spa management. Additional amenities include a two-car garage with access from Clinton Avenue. A distinctive architectural offering that pairs design pedigree with exceptional livability, this one-of-a-kind residence embodies the very best of contemporary California living.
Property Details
Price:
$9,999
MLS #:
26856155
Status:
Active
Beds:
3
Baths:
3
Type:
Single Family
Subtype:
Single Family Residence
Neighborhood:
c10westhollywoodvicinity
Listed Date:
Jul 6, 2026
Finished Sq Ft:
2,434
Total Sq Ft:
2,434
Lot Size:
4,648 sqft / 0.11 acres (approx)
Year Built:
2017
See this Listing
Schools
Interior
Appliances
MW, BBQ, CO
Bathrooms
3 Full Bathrooms
Cooling
CA
Flooring
TILE, WOOD
Heating
CF
Interior Features
CF, RECL, HCEL
Laundry Features
IN, DINC, WINC
Levels
U
Exterior
Architectural Style
MOD
Common Walls
NCW
Fencing
BW
Parking Spots
2
Parking Total
2
Patio And Porch Features
CON
Security Features
SD, GC
Spa Features
IG
Financial
Map
Community
- Address601 N Crescent Heights BL Los Angeles CA
- CityLos Angeles
- CountyLos Angeles
- Zip Code90048
Subdivisions in Los Angeles
Market Summary
Current real estate data for Single Family in Los Angeles as of Aug 01, 2026
7,258
Single Family Listed
83
Avg DOM
437
Avg $ / SqFt
$1,639,597
Avg List Price
Property Summary
- 601 N Crescent Heights BL Los Angeles CA is a Single Family for sale in Los Angeles, CA, 90048. It is listed for $9,999 and features 3 beds, 3 baths, and has approximately 2,434 square feet of living space, and was originally constructed in 2017. The current price per square foot is $4. The average price per square foot for Single Family listings in Los Angeles is $437. The average listing price for Single Family in Los Angeles is $1,639,597.
Similar Listings Nearby
 Courtesy of Resident Group. Disclaimer: All data relating to real estate for sale on this page comes from the Broker Reciprocity (BR) of the California Regional Multiple Listing Service. Detailed information about real estate listings held by brokerage firms other than include the name of the listing broker. Neither the listing company nor shall be responsible for any typographical errors, misinformation, misprints and shall be held totally harmless. The Broker providing this data believes it to be correct, but advises interested parties to confirm any item before relying on it in a purchase decision. Copyright 2026. California Regional Multiple Listing Service. All rights reserved.
601 N Crescent Heights BL
Los Angeles, CA