

A True Mid-Century Modern Gem
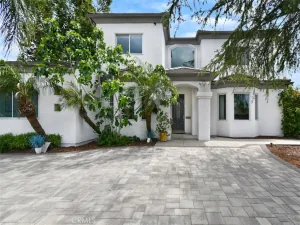
Thoughtfully updated to celebrate its architectural heritage, this exceptional mid-century modern residence offers 4 bedrooms, 3 bathrooms, formal and casual dining areas, a dedicated craft room, and an expansive upstairs bonus room. Encompassing approximately 2,392 square feet on a flat 6,007 sf lot, the home effortlessly blends authentic period character with today’s most desirable upgrades.
The inviting living room showcases warm wood ceilings, hardwood plank flooring, and a dramatic floor-to-ceiling brick fireplace with a wood-burning firebox. Period light fixtures-several of which are original to the home-further enhance its timeless character. A winding staircase leads to the upstairs bonus room, complete with built-in cabinetry and views overlooking the trees and open green space of Balboa Park.
Filled with natural light, the remodeled kitchen features quartz countertops, quality tile flooring, new appliances, soft-close cabinetry, and generous storage. Its open layout connects seamlessly with both dining areas and the living room, creating an ideal setting for everyday living and entertaining. New dual-pane windows and sliding glass doors provide added comfort while framing the surrounding greenery.
Privately positioned apart from the secondary bedrooms, the primary suite includes s beautifully remodeled bathroom with dual sinks, quartz countertops, and a spacious walk-in shower featuring multiple showerheads. Three additional bedrooms are located along the central hallway and are served by two bathrooms.
The backyard offers a peaceful setting overlooking Balboa Park, with mature trees and expansive grassy views. A newly-installed mahogany fence adds warmth and privacy, while the covered patio features its original hardwood flooring. A firepit and grassy yard provide additional space for relaxing, gathering, and enjoying the outdoors.
Parking is abundant with an attached two-car garage, covered parking for approximately 2 additional average-sized vehicles, and driveway space for up to 4 cars.
Recently remodeled with careful attention to detail, this one-of-a-kind home honors the era in which it was built while offering the comfort and functionality of modern living. There truly is nothing else quite like it.
Thoughtfully updated to celebrate its architectural heritage, this exceptional mid-century modern residence offers 4 bedrooms, 3 bathrooms, formal and casual dining areas, a dedicated craft room, and an expansive upstairs bonus room. Encompassing approximately 2,392 square feet on a flat 6,007 sf lot, the home effortlessly blends authentic period character with today’s most desirable upgrades.
The inviting living room showcases warm wood ceilings, hardwood plank flooring, and a dramatic floor-to-ceiling brick fireplace with a wood-burning firebox. Period light fixtures-several of which are original to the home-further enhance its timeless character. A winding staircase leads to the upstairs bonus room, complete with built-in cabinetry and views overlooking the trees and open green space of Balboa Park.
Filled with natural light, the remodeled kitchen features quartz countertops, quality tile flooring, new appliances, soft-close cabinetry, and generous storage. Its open layout connects seamlessly with both dining areas and the living room, creating an ideal setting for everyday living and entertaining. New dual-pane windows and sliding glass doors provide added comfort while framing the surrounding greenery.
Privately positioned apart from the secondary bedrooms, the primary suite includes s beautifully remodeled bathroom with dual sinks, quartz countertops, and a spacious walk-in shower featuring multiple showerheads. Three additional bedrooms are located along the central hallway and are served by two bathrooms.
The backyard offers a peaceful setting overlooking Balboa Park, with mature trees and expansive grassy views. A newly-installed mahogany fence adds warmth and privacy, while the covered patio features its original hardwood flooring. A firepit and grassy yard provide additional space for relaxing, gathering, and enjoying the outdoors.
Parking is abundant with an attached two-car garage, covered parking for approximately 2 additional average-sized vehicles, and driveway space for up to 4 cars.
Recently remodeled with careful attention to detail, this one-of-a-kind home honors the era in which it was built while offering the comfort and functionality of modern living. There truly is nothing else quite like it.
Property Details
Price:
$1,675,000
MLS #:
SR26154650
Status:
Active
Beds:
4
Baths:
3
Type:
Single Family
Subtype:
Single Family Residence
Neighborhood:
c04belairholmbyhills
Listed Date:
Jul 15, 2026
Finished Sq Ft:
2,392
Lot Size:
6,007 sqft / 0.14 acres (approx)
Year Built:
1955
See this Listing
Schools
School District:
Los Angeles Unified
Middle School:
Mulholland
High School:
Birmingham
Interior
Appliances
DW, GD, RF, GR, FSR, GWH, HOD, WHU
Bathrooms
1 Full Bathroom, 2 Three Quarter Bathrooms
Cooling
CA, SEE, WW
Flooring
TILE, WOOD, CARP
Heating
FA, CF, COM
Interior Features
PC, LRDA, BC, QTZC
Laundry Features
GAS, IR, IN
Levels
U
Main Level Bathrooms
3
Main Level Bedrooms
4
Exterior
Architectural Style
MCM
Attached Garage YN
1
Common Walls
NCW
Community Features
SDW, SL, CRB
Direction Faces
W
Fencing
BW, WD
Garage Spaces
2
Parking Spots
8
Parking Total
8
Patio And Porch Features
PTO, WOD, POR
Roof
FLTR
Security Features
SD
Spa Features
NO
View
PK
Window Features
DPW, ESW
Financial
Map
Community
- Address5724 Wish AV Los Angeles CA
- CityLos Angeles
- CountyLos Angeles
- Zip Code91316
Subdivisions in Los Angeles
Market Summary
Current real estate data for Single Family in Los Angeles as of Aug 06, 2026
7,668
Single Family Listed
81
Avg DOM
432
Avg $ / SqFt
$1,584,059
Avg List Price
Property Summary
- 5724 Wish AV Los Angeles CA is a Single Family for sale in Los Angeles, CA, 91316. It is listed for $1,675,000 and features 4 beds, 3 baths, and has approximately 2,392 square feet of living space, and was originally constructed in 1955. The current price per square foot is $700. The average price per square foot for Single Family listings in Los Angeles is $432. The average listing price for Single Family in Los Angeles is $1,584,059.
Similar Listings Nearby

 Courtesy of Innovate Realty Inc.. Disclaimer: All data relating to real estate for sale on this page comes from the Broker Reciprocity (BR) of the California Regional Multiple Listing Service. Detailed information about real estate listings held by brokerage firms other than include the name of the listing broker. Neither the listing company nor shall be responsible for any typographical errors, misinformation, misprints and shall be held totally harmless. The Broker providing this data believes it to be correct, but advises interested parties to confirm any item before relying on it in a purchase decision. Copyright 2026. California Regional Multiple Listing Service. All rights reserved.
5724 Wish AV
Los Angeles, CA