
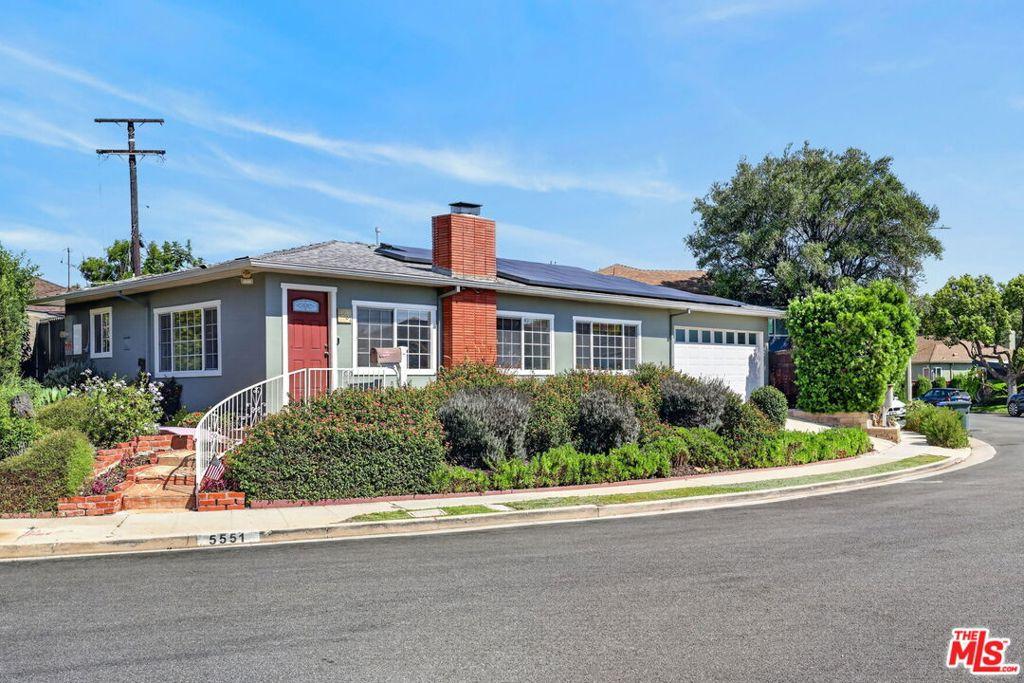
A distinctive mid-century home on a prime Windsor Hills corner lot, offering original character, flexible living spaces, and meaningful improvements throughout. Set along one of the neighborhood’s quiet, curved streets, this 3-bedroom, 2-bath residence blends timeless details with a comfortable, functional layout. A newly landscaped, drought-tolerant front garden with lavender, lantana, rosemary, brick detailing, privacy hedging, and irrigation creates a warm first impression. Inside, the vaulted living room is the heart of the home, featuring a dramatic full-height brick fireplace, picture windows on two sides, and refinished hardwood floors that continue through the formal dining room and bedrooms. The dining room includes a built-in buffet with stone counters, while the galley kitchen offers granite countertops, recessed lighting, a stainless gas range, a French-door refrigerator, and convenient backyard access. Just beyond the main living areas, a step-down den adds valuable flexibility. Floor-to-ceiling built-in bookshelves line both walls, and sliding doors open to the patio, making the room ideal for a home office, library, media room, or relaxed second living space. The primary suite is positioned at the rear of the home and features a walk-in closet, private bath, a full wall of built-in wardrobes with drawers, and its own separate entrance. Bedroom 2 includes a skylight that brings in additional natural light and works equally well as a bedroom, office, or creative space. The third bedroom offers additional flexibility for guests, work-from-home needs, or everyday living. The original hall bath retains its classic period blue tile, adding authentic mid-century character. Outside, the private backyard is framed by mature hedging and features a painted patio, built-in barbecue, planted beds, and a gravel side garden with bench seating. Additional highlights include a newer roof and gutters, owned Tesla rooftop solar, an attached two-car garage with direct access, and a wide driveway. Conveniently located near Hilltop Coffee + Kitchen, Simply Wholesome, Somerville, Jon & Vinny’s Slauson, Kenneth Hahn State Recreation Area, and the Baldwin Hills trailheads, with easy access to SoFi Stadium, the Forum, Culver City, the 405, and Westside beaches. Virtually staged.
Property Details
Price:
$1,099,000
MLS #:
26987615
Status:
Active
Beds:
3
Baths:
2
Type:
Single Family
Subtype:
Single Family Residence
Neighborhood:
phhtparkhillsheights
Listed Date:
Sep 12, 2026
Finished Sq Ft:
1,592
Total Sq Ft:
1,592
Lot Size:
5,673 sqft / 0.13 acres (approx)
Year Built:
1950
See this Listing
Schools
Interior
Appliances
DW, MW, RF
Bathrooms
2 Full Bathrooms
Flooring
WOOD, CARP
Laundry Features
IN, STK
Levels
A
Exterior
Architectural Style
MCM
Attached Garage YN
1
Common Walls
NCW
Spa Features
NO
View
HI
Financial
Map
Community
- Address5551 Arch Crest DR Los Angeles CA
- CityLos Angeles
- CountyLos Angeles
- Zip Code90043
Subdivisions in Los Angeles
Market Summary
Current real estate data for Single Family in Los Angeles as of Oct 13, 2026
10,156
Single Family Listed
87
Avg DOM
433
Avg $ / SqFt
$1,554,379
Avg List Price
Property Summary
- 5551 Arch Crest DR Los Angeles CA is a Single Family for sale in Los Angeles, CA, 90043. It is listed for $1,099,000 and features 3 beds, 2 baths, and has approximately 1,592 square feet of living space, and was originally constructed in 1950. The current price per square foot is $690. The average price per square foot for Single Family listings in Los Angeles is $433. The average listing price for Single Family in Los Angeles is $1,554,379.
Similar Listings Nearby
 Courtesy of Renaissance Realty Group. Disclaimer: All data relating to real estate for sale on this page comes from the Broker Reciprocity (BR) of the California Regional Multiple Listing Service. Detailed information about real estate listings held by brokerage firms other than include the name of the listing broker. Neither the listing company nor shall be responsible for any typographical errors, misinformation, misprints and shall be held totally harmless. The Broker providing this data believes it to be correct, but advises interested parties to confirm any item before relying on it in a purchase decision. Copyright 2026. California Regional Multiple Listing Service. All rights reserved.
5551 Arch Crest DR
Los Angeles, CA