
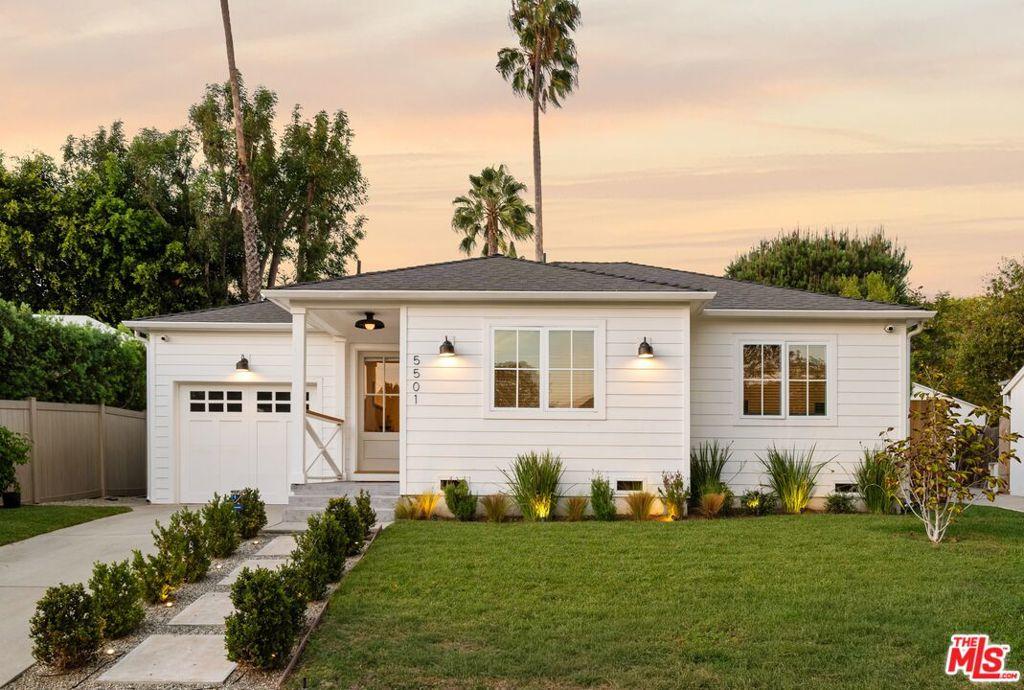
Welcome to this stunning custom-built home, completed in 2022 by a renowned developer, offering unparalleled comfort, style, and modern conveniences. With 4 spacious bedrooms and 3.5 beautifully designed bathrooms, this home features two luxurious en-suite bedrooms, including the expansive primary suite. The primary en-suite is a true retreat, with a large walk-in closet, double vanity, and a spa-like bathroom featuring a soaking tub, shower enclosure, and exquisite Carrara marble mosaic tile. Every detail is meticulously crafted, ensuring a perfect blend of functionality and luxury. The heart of the home is the chef’s kitchen, showcasing custom cabinets, a beautiful Carrara marble countertop, and a striking Moroccan tile backsplash. Equipped with top-of-the-line Bertazzoni appliances, including a 6-burner range, refrigerator, dishwasher, and under-counter microwave, this kitchen is as functional as it is stylish. Enjoy a dedicated dry bar with a beverage refrigerator, perfect for entertaining. The open-concept design is enhanced by wide-plank engineered hardwood floors, recessed LED lighting throughout, and built-in speaker and sound systems throughout the home, both indoors and outdoors. The home is also equipped with new electrical, plumbing, HVAC, and roofing systems, ensuring peace of mind for years to come. Step outside into the backyard oasis, where a beautiful Fiji Mahogany deck with built-in lighting creates a serene atmosphere for relaxation, while the paver patio offers an ideal setting for outdoor dining and living. The space is designed for year-round enjoyment with remote-controlled landscape irrigation and wired landscape lighting. Additional features include a 220V EV charger in the garage, new double-paned windows, a tankless water heater, Nest thermostat, Ring Doorbell, and wired exterior security cameras, all contributing to a highly efficient and secure home. For convenience, the home also offers a dedicated laundry room with ample cabinet storage, a utility sink, and a full-size stacked washer and dryer. This home combines luxury with practicality, offering the perfect blend of style, comfort, and technology. Located in the highly sought-after Westchester area of Los Angeles, 5501 W 76th St is the epitome of modern living. Don’t miss the opportunity to call this exceptional property your home.
Property Details
Price:
$2,395,000
MLS #:
26993833
Status:
Active
Beds:
4
Baths:
4
Type:
Single Family
Subtype:
Single Family Residence
Neighborhood:
c29westchester
Listed Date:
Oct 1, 2026
Finished Sq Ft:
2,280
Total Sq Ft:
2,280
Lot Size:
6,137 sqft / 0.14 acres (approx)
Year Built:
1950
See this Listing
Schools
School District:
Los Angeles Unified
Interior
Appliances
DW, MW, RF, GO, GS, RA, HOD
Bathrooms
3 Full Bathrooms, 1 Half Bathroom
Cooling
CA
Flooring
WOOD
Heating
CF
Interior Features
CRWN, RECL
Laundry Features
IN, DINC, WINC
Levels
A
Exterior
Architectural Style
TRD
Common Walls
NCW
Fencing
WD, VNL
Garage Spaces
1
Parking Spots
3
Parking Total
3
Security Features
SD, COD
Spa Features
NO
View
TW
Window Features
DPW
Financial
Map
Community
- Address5501 W 76th ST Los Angeles CA
- CityLos Angeles
- CountyLos Angeles
- Zip Code90045
Subdivisions in Los Angeles
Market Summary
Current real estate data for Single Family in Los Angeles as of Oct 14, 2026
10,156
Single Family Listed
88
Avg DOM
433
Avg $ / SqFt
$1,554,379
Avg List Price
Property Summary
- 5501 W 76th ST Los Angeles CA is a Single Family for sale in Los Angeles, CA, 90045. It is listed for $2,395,000 and features 4 beds, 4 baths, and has approximately 2,280 square feet of living space, and was originally constructed in 1950. The current price per square foot is $1,050. The average price per square foot for Single Family listings in Los Angeles is $433. The average listing price for Single Family in Los Angeles is $1,554,379.
Similar Listings Nearby



 Courtesy of Compass. Disclaimer: All data relating to real estate for sale on this page comes from the Broker Reciprocity (BR) of the California Regional Multiple Listing Service. Detailed information about real estate listings held by brokerage firms other than include the name of the listing broker. Neither the listing company nor shall be responsible for any typographical errors, misinformation, misprints and shall be held totally harmless. The Broker providing this data believes it to be correct, but advises interested parties to confirm any item before relying on it in a purchase decision. Copyright 2026. California Regional Multiple Listing Service. All rights reserved.
5501 W 76th ST
Los Angeles, CA