
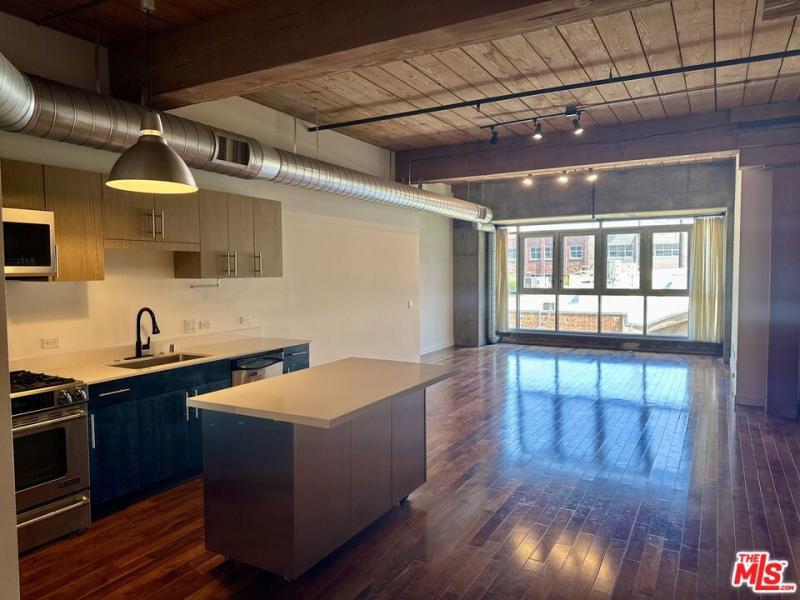
Available for immediate occupancy. Experience the pinnacle of live/work sophistication in this expansive 1,110-square-foot industrial loft at the highly coveted Barker Block complex in the heart of the DTLA Arts District. This premier residence perfectly showcases authentic warehouse architecture paired with vibrant, modern design updates. Marvel at the striking historic timber ceilings, heavy wood support beams, exposed industrial ductwork, and an accent wall of raw, rugged concrete. Rich, dark-stained hardwood floors run throughout the entire footprint, beautifully illuminated by track lighting fixtures and a wall of massive multi-pane windows. Modernized Dual-Tone Kitchen: Features a chef’s kitchen styled with contemporary wood-grain upper cabinetry, deep blue lower cabinets, a gooseneck faucet, stainless steel appliances, and a mobile stainless steel island on casters for ultimate layout flexibility. The updated full bathroom is elegantly appointed with a sleek blue vanity, stone-patterned countertop, neutral large-format tile accents, a soaking tub, and custom industrial-pipe wall shelving. Additional luxuries includes built-in custom wardrobe storage systems near the entry, an in-unit washer and dryer, and one assigned parking space in a secure, covered garage. Premier building amenities include the resort-style rooftop. Access to a spectacular rooftop deck complete with a swimming pool, hot tub, private cabanas, and panoramic views of the downtown skyline. Take advantage of the state-of-the-art rooftop fitness center, private communal courtyards, and landscaped outdoor lounges. Peace of mind with 24-hour on-site security and a formal reception lobby. Prime location perfectly positioned directly across from the Arts District Park and Urth Cafe. Enjoy immediate, walkable access to the neighborhood’s renowned dining, independent coffee houses, contemporary art galleries, and boutique shopping, alongside seamless commuting options via nearby freeways and public transit.
Property Details
Price:
$3,750
MLS #:
26986301
Status:
Active
Beds:
1
Baths:
1
Type:
Single Family
Subtype:
Condominium
Neighborhood:
c23metropolitan
Listed Date:
Sep 13, 2026
Finished Sq Ft:
1,110
Total Sq Ft:
1,110
Lot Size:
17,358 sqft / 0.40 acres (approx)
See this Listing
Schools
Interior
Appliances
DW, GD, MW, RF, GO, GS, HOD
Bathrooms
1 Full Bathroom
Heating
CF
Laundry Features
DINC, WINC
Levels
A
Exterior
Common Walls
_1CW
Direction Faces
E
Parking Spots
1
Parking Total
1
Security Features
SD, _24HR, AG, COD, CRD, FSDS, FRDW, FS, GC, GG
View
CY
Financial
Map
Community
- Address530 S Hewitt ST #326 Los Angeles CA
- CityLos Angeles
- CountyLos Angeles
- Zip Code90013
Subdivisions in Los Angeles
Market Summary
Current real estate data for Single Family in Los Angeles as of Sep 15, 2026
8,207
Single Family Listed
86
Avg DOM
431
Avg $ / SqFt
$1,570,865
Avg List Price
Property Summary
- 530 S Hewitt ST #326 Los Angeles CA is a Single Family for sale in Los Angeles, CA, 90013. It is listed for $3,750 and features 1 beds, 1 baths, and has approximately 1,110 square feet of living space.The current price per square foot is $3. The average price per square foot for Single Family listings in Los Angeles is $431. The average listing price for Single Family in Los Angeles is $1,570,865.
Similar Listings Nearby

 Courtesy of The Agency. Disclaimer: All data relating to real estate for sale on this page comes from the Broker Reciprocity (BR) of the California Regional Multiple Listing Service. Detailed information about real estate listings held by brokerage firms other than include the name of the listing broker. Neither the listing company nor shall be responsible for any typographical errors, misinformation, misprints and shall be held totally harmless. The Broker providing this data believes it to be correct, but advises interested parties to confirm any item before relying on it in a purchase decision. Copyright 2026. California Regional Multiple Listing Service. All rights reserved.
530 S Hewitt ST #326
Los Angeles, CA